FeelDesign LogoFeelDesign

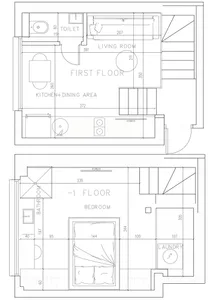
Cozy Home with Living Room Dining Area and Kitchen

Teahouse on Ruins - Beijing Zisheng Yuyao Teahouse
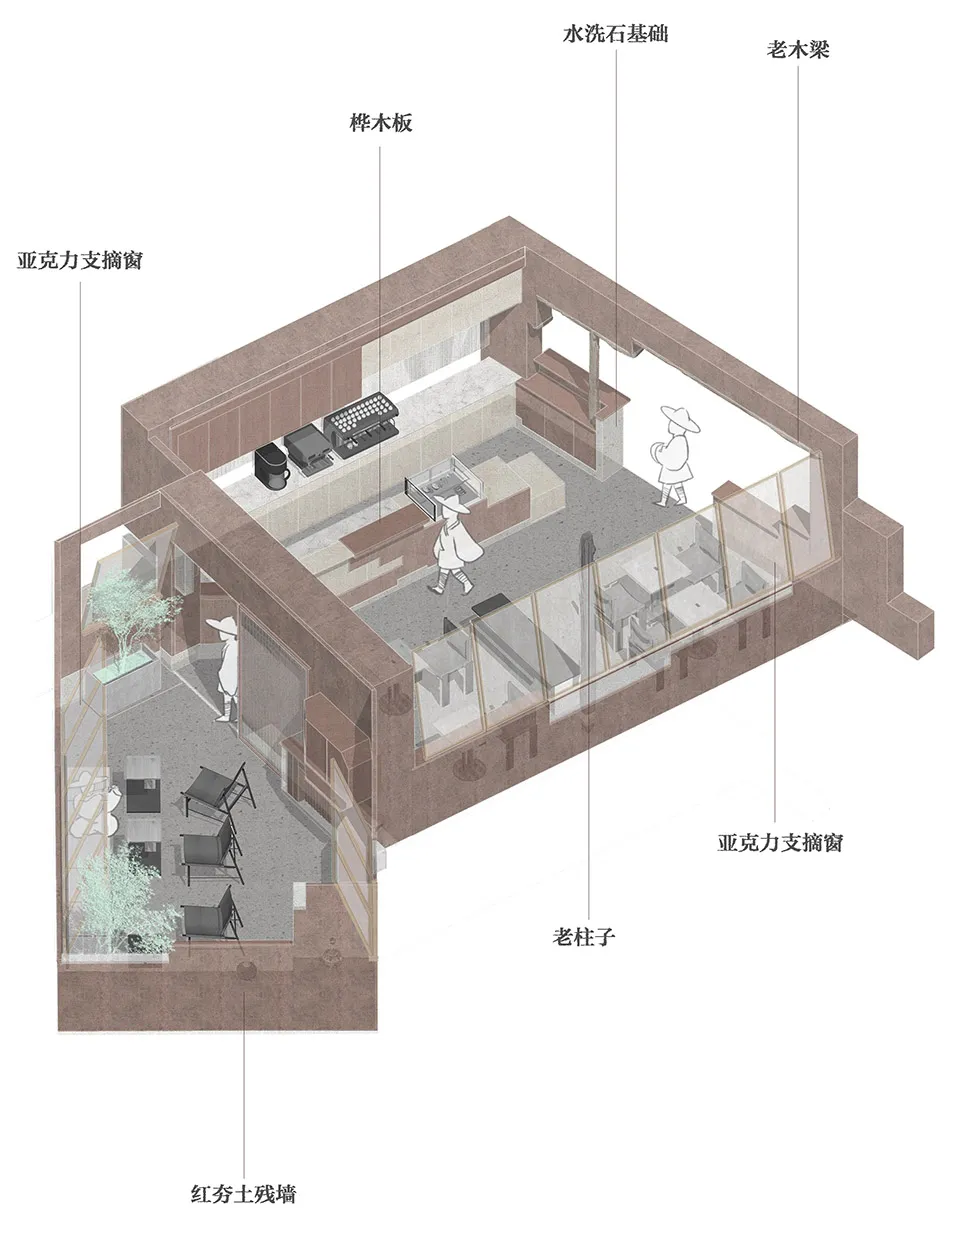
Teahouse on Ruins - Beijing Zisheng Yuyao Teahouse

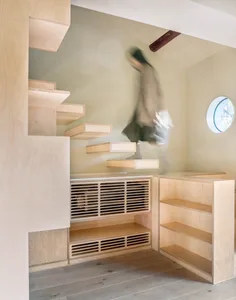
Cozy home interior with a living room, dining area, kitchen, and bedroom, featuring a couch, dining table, refrigerator, sink, and bed

Cozy Home with Living Room Dining Area and Kitchen

home interior · wood · interior design

Cozy Home with Living Room Dining Area and Kitchen

Tags

homecozyinterior-designliving-roomdining-areakitchenbedroom

Cozy Home with Living Room Dining Area and Kitchen

home interior · wood · interior design

Cozy Home with Living Room Dining Area and Kitchen

Tags

homecozyinterior-designliving-roomdining-areakitchenbedroom

About this design

Cozy home interior with a living room, dining area, kitchen, and bedroom, featuring a couch, dining table, refrigerator, sink, and bed

Style
home interior
Materials
wood
Subject
interior design

Related home interior designs

  • Cozy living space with furniture, a potted plant, and a patio area with a chair and dining tableCozy Home with Patio and Living Area
  • A warm and inviting home interior with wooden floors and walls, featuring a living room, dining area, kitchen, and bedroom, with chairs and potted plants adding to the cozy atmosphereCozy Home with Wooden Accents
  • A daytime photo of a building with a wooden bench and natural light, featuring two people in the sceneCozy Home with Wooden Bench
  • Residential interior with a wooden staircase, scattered books, and a warm atmosphereCozy Home with Wooden Staircase
  • Warm and inviting interior space with a brown wall, potted plants, and a vase, featuring earthy tones and natural elements
Earthy Home Interior with Wooden Accents
  • Floor plan of a home's first floor including a living room, kitchen/dining area, bathroom, bedroom, and laundry room.Home Interior First Floor Plan
  • A minimalist interior with a wooden staircase, leading to another level, in a small houseMinimalist Home Interior with Wooden Stairs
  • A collage of four photographs showcasing a bedroom, living room, bathroom, and garden with a mix of modern and traditional elements, featuring wood, metal, and glass materials, and varying lighting conditionsMixed Modern Traditional Home with Comfortable Spaces