Curved Corten Steel Canopy over Lush Restaurant Patio
Hangzhou Ember Gathering Restaurant
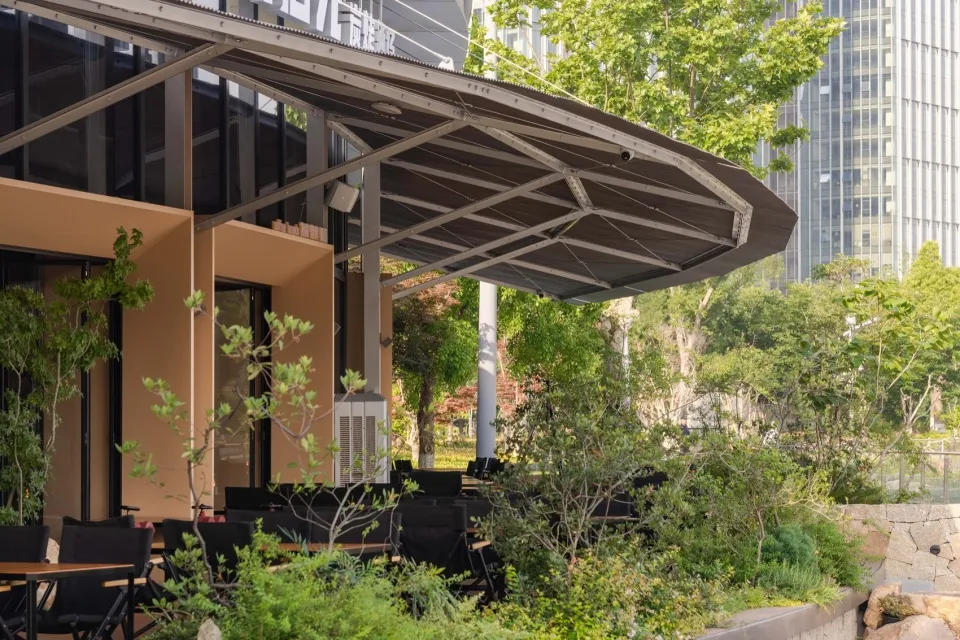
Curved Corten Steel Canopy over Lush Restaurant Patio
outdoor dining area · corten steel · restaurant patio
A sculptural steel canopy creates elegant shelter while framing views of layered greenery in this urban dining terrace.
Curved Corten Steel Canopy over Lush Restaurant Patio
outdoor dining area · corten steel · restaurant patio
A sculptural steel canopy creates elegant shelter while framing views of layered greenery in this urban dining terrace.
About this design
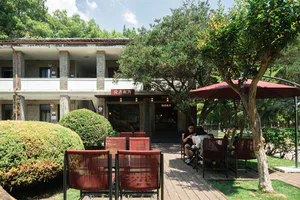
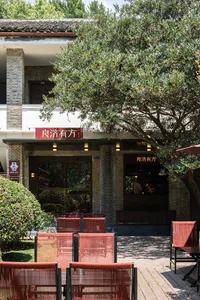
This sophisticated outdoor dining area showcases a dramatic curved corten steel canopy that provides both shelter and strong architectural character. The warm, earthy tones of the oxidized steel contrast beautifully with the vibrant layered greenery that surrounds the seating. Black metal-framed furniture maintains a minimalist profile, allowing the lush planting and sculptural canopy to take center stage. Natural daylight filters through the foliage, creating a dappled, inviting atmosphere that feels both urban and serene. The spatial layout cleverly integrates the building’s architecture with the landscape, using the canopy as a transitional element between interior and exterior. Stone retaining walls and varied plant heights add textural depth. This design approach suits contemporary restaurants, boutique hotels, and upscale cafés seeking to create memorable al fresco dining experiences that blend industrial materials with organic softness.
- Style
- outdoor dining area
- Materials
- corten steel
- Subject
- restaurant patio