FeelDesign LogoFeelDesign

Curved Exhibition Hall with Floating Canopy

S

Shandong Rizhao Haiqu Zhongguang Mei Ju Chuan Hui Hotel Interior Design
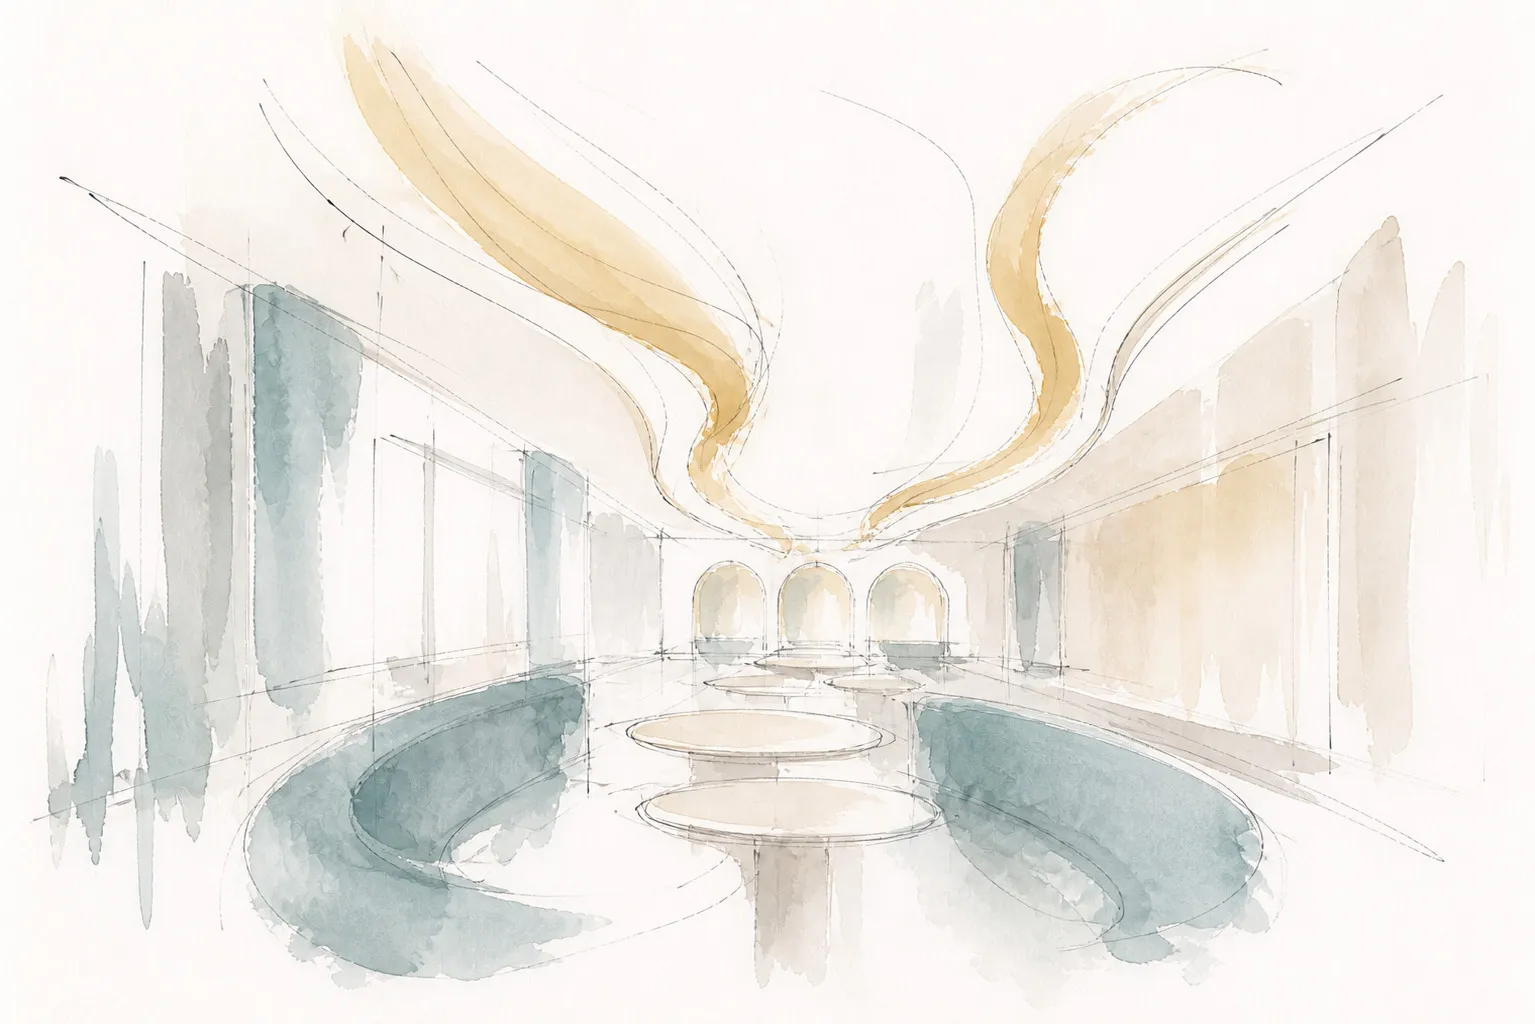
Watercolor architectural rendering of a modern curved exhibition hall featuring circular platforms, arched openings, and flowing golden canopy elements.

Curved Exhibition Hall with Floating Canopy

exhibition hall · watercolor rendering · curved interior

A tranquil watercolor vision of an organic exhibition space defined by sweeping curves and soft natural light.

Tags

curved exhibition hallwatercolor architectureorganic interiorgolden canopycircular platforms

Curved Exhibition Hall with Floating Canopy

exhibition hall · watercolor rendering · curved interior

A tranquil watercolor vision of an organic exhibition space defined by sweeping curves and soft natural light.

Tags

curved exhibition hallwatercolor architectureorganic interiorgolden canopycircular platforms

About this design

This watercolor architectural sketch depicts a serene and sculptural exhibition hall defined by gentle curves and a restrained neutral palette. The dominant tones are soft teal, warm beige, and creamy white, creating a calming, almost meditative atmosphere. The spatial layout features a series of elevated circular platforms arranged along a gently curving path, leading the eye toward a series of rhythmic arched niches at the far end. The most striking element is the dramatic, ribbon-like golden canopy that flows across the ceiling, adding movement and warmth to the otherwise minimalist space. Natural light appears to filter in from above and the sides, softening all edges and enhancing the ethereal quality of the rendering. The design would suit high-end art galleries, luxury brand showrooms, or contemplative cultural spaces where architecture itself becomes the exhibit. The fluid lines and organic forms evoke a sense of harmony between structure and nature.

Style
exhibition hall
Materials
watercolor rendering
Subject
curved interior

Palette

white #F8F2ED
gray #B6C2C2
#CED3D1 #CED3D1

More design inspiration

  • Modern luxury living room with curved wooden walls, large marble coffee table, light gray L-shaped sectional sofa, blue patterned armchair, and dramatic textured feature wall with warm lighting.A serene contemporary living space featuring sculptural lighting and layered neutral textures.
  • Front view of the modern Grand Mercure hotel building with distinctive curved white facade, extensive glass windows, and landscaped garden under a clear blue sky.A striking example of contemporary architecture featuring sweeping horizontal curves and a pristine white exterior.
  • Modern luxury living room with light wood herringbone wall panels, a large blue television feature wall, a circular dark wood coffee table, and a geometric patterned area rug.A serene contemporary living space featuring warm wood tones, layered lighting, and a striking blue accent wall.
  • Double-height luxury lobby featuring a dramatic curved black marble staircase, a large teardrop pendant light, and reflective polished marble floors.

Curved Exhibition Hall with Floating Canopy

S

Shandong Rizhao Haiqu Zhongguang Mei Ju Chuan Hui Hotel Interior Design

Watercolor architectural rendering of a modern curved exhibition hall featuring circular platforms, arched openings, and flowing golden canopy elements.

Curved Exhibition Hall with Floating Canopy

exhibition hall · watercolor rendering · curved interior

A tranquil watercolor vision of an organic exhibition space defined by sweeping curves and soft natural light.

Tags

curved exhibition hallwatercolor architectureorganic interiorgolden canopycircular platforms

Curved Exhibition Hall with Floating Canopy

exhibition hall · watercolor rendering · curved interior

A tranquil watercolor vision of an organic exhibition space defined by sweeping curves and soft natural light.

Tags

curved exhibition hallwatercolor architectureorganic interiorgolden canopycircular platforms

About this design

This watercolor architectural sketch depicts a serene and sculptural exhibition hall defined by gentle curves and a restrained neutral palette. The dominant tones are soft teal, warm beige, and creamy white, creating a calming, almost meditative atmosphere. The spatial layout features a series of elevated circular platforms arranged along a gently curving path, leading the eye toward a series of rhythmic arched niches at the far end. The most striking element is the dramatic, ribbon-like golden canopy that flows across the ceiling, adding movement and warmth to the otherwise minimalist space. Natural light appears to filter in from above and the sides, softening all edges and enhancing the ethereal quality of the rendering. The design would suit high-end art galleries, luxury brand showrooms, or contemplative cultural spaces where architecture itself becomes the exhibit. The fluid lines and organic forms evoke a sense of harmony between structure and nature.

Style
exhibition hall
Materials
watercolor rendering
Subject
curved interior

Palette

white #F8F2ED
gray #B6C2C2
#CED3D1 #CED3D1

More design inspiration

  • Modern luxury living room with curved wooden walls, large marble coffee table, light gray L-shaped sectional sofa, blue patterned armchair, and dramatic textured feature wall with warm lighting.A serene contemporary living space featuring sculptural lighting and layered neutral textures.
  • Front view of the modern Grand Mercure hotel building with distinctive curved white facade, extensive glass windows, and landscaped garden under a clear blue sky.A striking example of contemporary architecture featuring sweeping horizontal curves and a pristine white exterior.
  • Modern luxury living room with light wood herringbone wall panels, a large blue television feature wall, a circular dark wood coffee table, and a geometric patterned area rug.A serene contemporary living space featuring warm wood tones, layered lighting, and a striking blue accent wall.
  • Double-height luxury lobby featuring a dramatic curved black marble staircase, a large teardrop pendant light, and reflective polished marble floors.
#DBDBD6 #DBDBD6

How to get this look

  • Use a restrained neutral palette of warm beige, soft teal, and creamy white as the foundation
  • Introduce dramatic flowing ceiling elements in metallic gold or warm wood tones
  • Incorporate multiple circular platforms at varying heights to guide circulation
  • Design repeating arched openings to create visual rhythm at the end of the space
  • Emphasize soft, diffused lighting from above to enhance the ethereal watercolor mood
A sculptural spiral staircase becomes the centerpiece of this luxurious modern entrance hall.
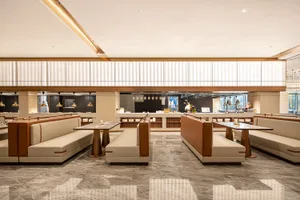
  • Modern elegant restaurant dining area with white and tan leather upholstered booths, marble tables, and polished grey marble floor.Sophisticated restaurant interior featuring plush leather banquettes and polished marble flooring under warm ambient lighting.
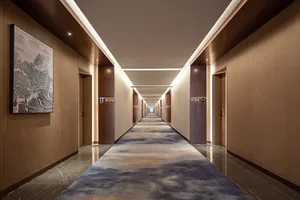
  • Long modern luxury hotel corridor with warm wood panel walls, dark marble flooring, patterned blue and beige carpet runner, recessed ceiling lighting, and large abstract mountain artwork on the left wall.A serene, elongated hotel corridor featuring layered lighting and rich textural contrast.
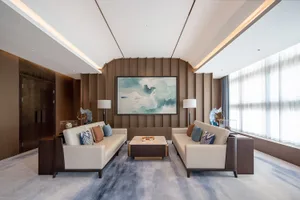
  • Modern Chinese living room with two cream sofas facing each other, a curved walnut wood feature wall, large abstract jade landscape painting, marble coffee table, and blue-grey area rug.A tranquil contemporary Chinese living room featuring a dramatic curved walnut accent wall and soft natural light.
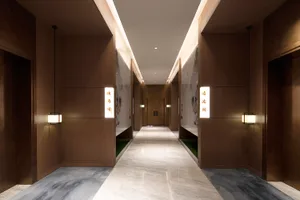
  • Long modern Chinese-style hotel corridor featuring dark wood paneling, large-format marble flooring, hanging lantern-style wall lights, and traditional ink painting wall panels.Symmetrical lighting and ink-wash art create a serene passage that blends contemporary minimalism with traditional Chinese elegance.
  • #DBDBD6 #DBDBD6

    How to get this look

    • Use a restrained neutral palette of warm beige, soft teal, and creamy white as the foundation
    • Introduce dramatic flowing ceiling elements in metallic gold or warm wood tones
    • Incorporate multiple circular platforms at varying heights to guide circulation
    • Design repeating arched openings to create visual rhythm at the end of the space
    • Emphasize soft, diffused lighting from above to enhance the ethereal watercolor mood
    A sculptural spiral staircase becomes the centerpiece of this luxurious modern entrance hall.
  • Modern elegant restaurant dining area with white and tan leather upholstered booths, marble tables, and polished grey marble floor.Sophisticated restaurant interior featuring plush leather banquettes and polished marble flooring under warm ambient lighting.
  • Long modern luxury hotel corridor with warm wood panel walls, dark marble flooring, patterned blue and beige carpet runner, recessed ceiling lighting, and large abstract mountain artwork on the left wall.A serene, elongated hotel corridor featuring layered lighting and rich textural contrast.
  • Modern Chinese living room with two cream sofas facing each other, a curved walnut wood feature wall, large abstract jade landscape painting, marble coffee table, and blue-grey area rug.A tranquil contemporary Chinese living room featuring a dramatic curved walnut accent wall and soft natural light.
  • Long modern Chinese-style hotel corridor featuring dark wood paneling, large-format marble flooring, hanging lantern-style wall lights, and traditional ink painting wall panels.Symmetrical lighting and ink-wash art create a serene passage that blends contemporary minimalism with traditional Chinese elegance.