Curved Green Marble Counter with Oversized Pink Ceiling Feature

150㎡
Curved Green Marble Counter with Oversized Pink Ceiling Feature
restaurant interior · green marble · curved marble counter
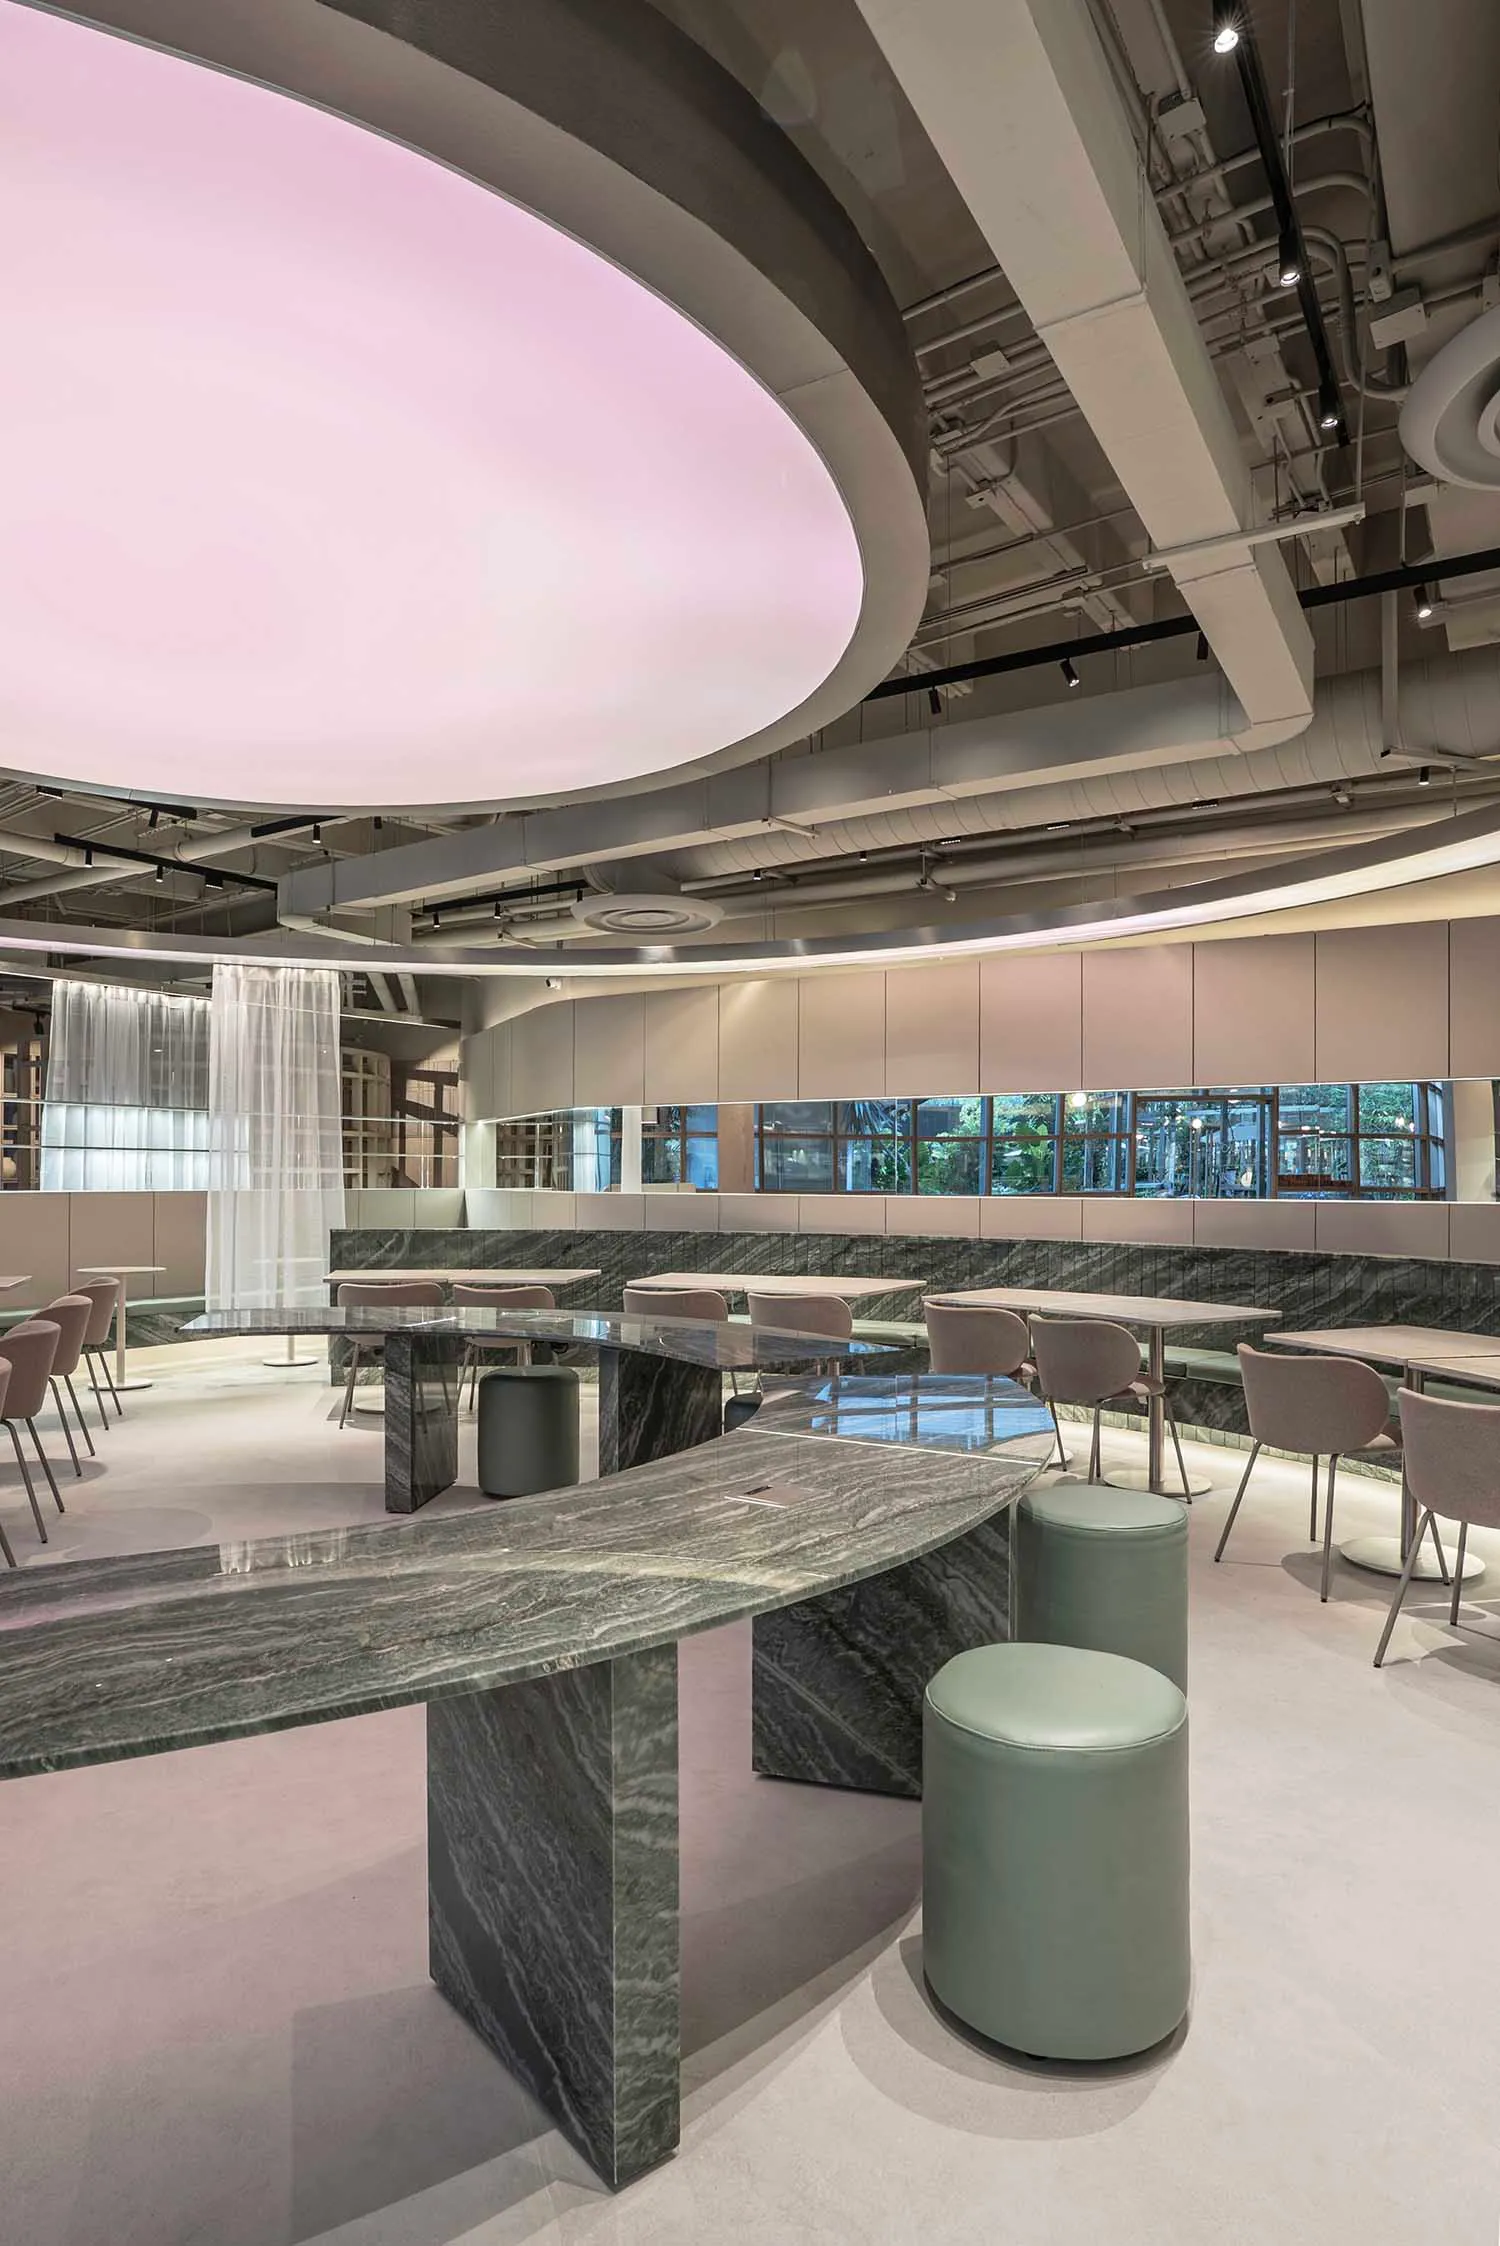
A sculptural dining space defined by fluid marble forms and a dramatic glowing pink ceiling dome.
Curved Green Marble Counter with Oversized Pink Ceiling Feature
restaurant interior · green marble · curved marble counter
A sculptural dining space defined by fluid marble forms and a dramatic glowing pink ceiling dome.
About this design
This striking contemporary restaurant interior is dominated by a fluid, serpentine counter crafted from rich green marble with bold white veining. The dominant palette blends deep forest green and cool grays with soft blush pink accents. The most theatrical element is the enormous circular ceiling feature that emits a diffused pink glow, creating a soft, futuristic ambiance. Materials include polished green marble, matte light green leather stools, neutral upholstered dining chairs, and clean white architectural surfaces. Recessed linear lighting and large windows that frame lush greenery outside balance the dramatic ceiling installation. The spatial layout cleverly combines an open communal counter with more intimate table seating along the perimeter. This design suits upscale cafés, modern bistros, and high-end hotel restaurants seeking a memorable, Instagram-worthy identity that feels both luxurious and welcoming.
- Style
- restaurant interior
- Materials
- green marble
- Subject
- curved marble counter