FeelDesign LogoFeelDesign

Curved Walnut Window Nook with Perforated Metal Ceiling

7

70m²

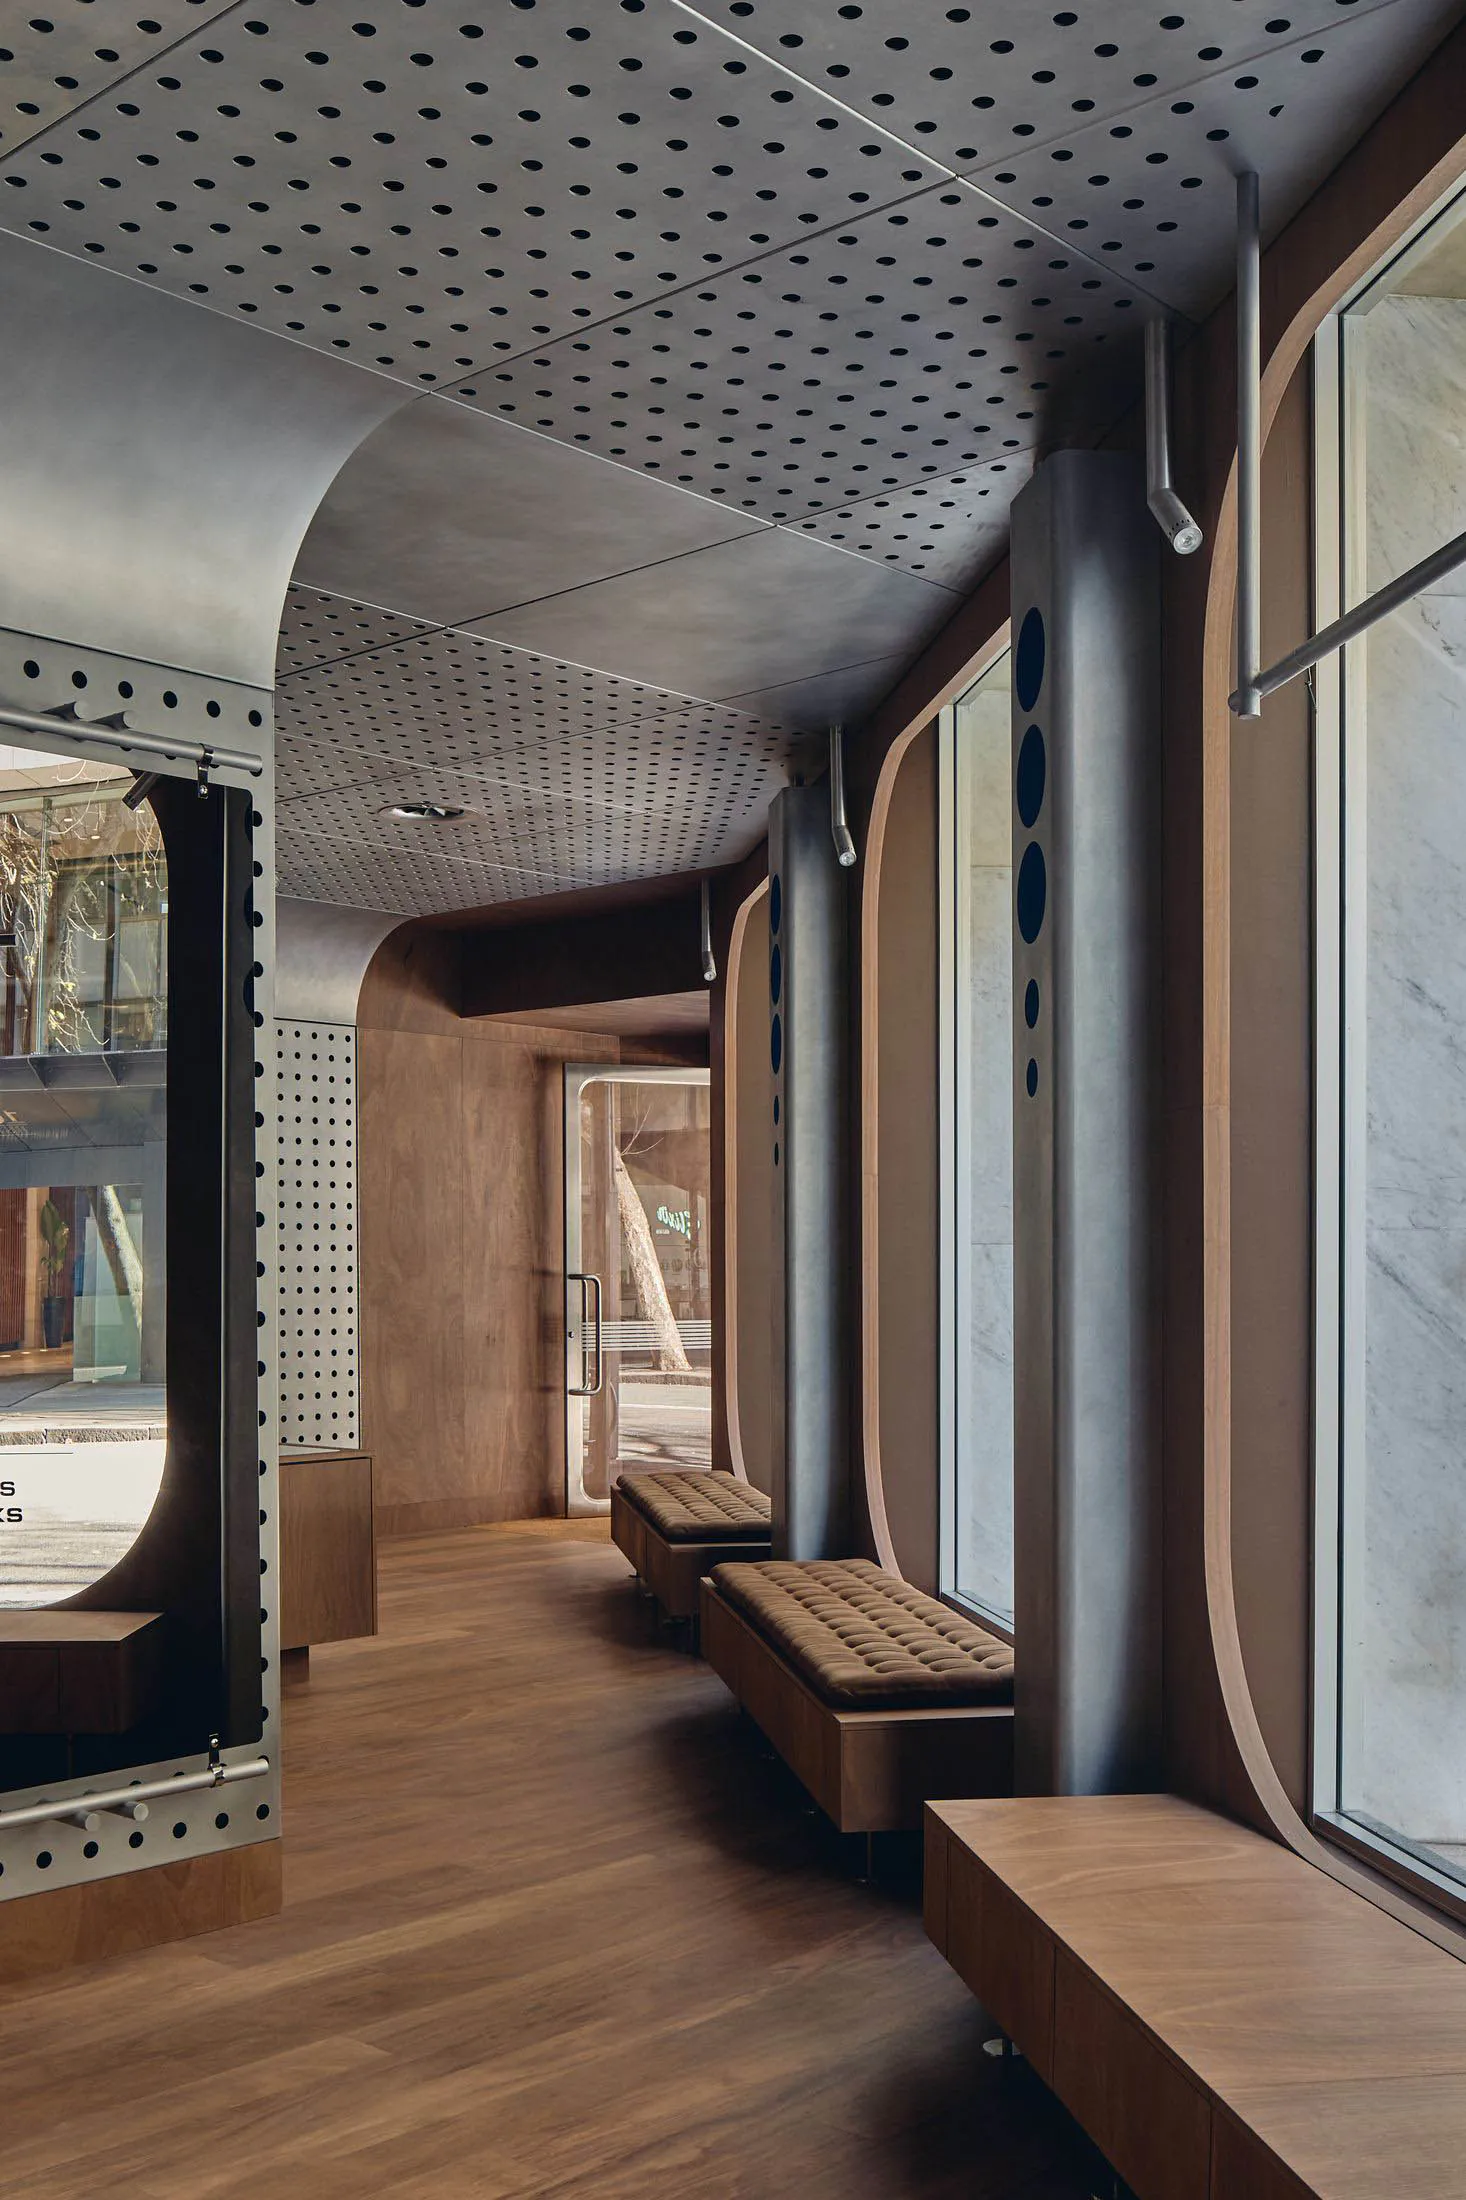
Modern architectural interior hallway with curved walnut wood window seats, brown tufted cushions, perforated metal ceiling panels, and large arched glass openings.

Curved Walnut Window Nook with Perforated Metal Ceiling

transitional space · walnut wood · waiting area

A sculptural corridor featuring warm walnut seating nestled beneath dramatic arched openings and a cool industrial perforated ceiling.

Tags

curved-architecturewalnut-millworkperforated-ceilingwindow-nook-seatingmodern-transitional

Curved Walnut Window Nook with Perforated Metal Ceiling

transitional space · walnut wood · waiting area

A sculptural corridor featuring warm walnut seating nestled beneath dramatic arched openings and a cool industrial perforated ceiling.

Tags

curved-architecturewalnut-millworkperforated-ceilingwindow-nook-seatingmodern-transitional

About this design

This striking transitional space masterfully balances industrial minimalism with organic warmth. The dominant palette consists of rich walnut brown, cool brushed metal grays, and crisp white marble accents. The most distinctive feature is the rhythmic repetition of curved architectural forms — sweeping arches and rounded window reveals that soften the otherwise linear corridor. Materials include solid walnut wood for the built-in seating and wall panels, perforated metal ceiling panels that provide both acoustic control and visual texture, and large marble-clad columns. Integrated LED spotlights and natural light from the generous glazing create a dynamic play of light and shadow throughout the day. The tufted brown cushions add tactile comfort and a touch of mid-century luxury. Spatially, the design uses the depth of the window bays to create intimate seating niches while maintaining an open, flowing circulation path. This sophisticated environment is ideal for high-end commercial waiting areas, boutique hotel lobbies, or upscale office reception zones where a sense of quiet luxury and architectural drama is desired.

Style
transitional space
Materials
walnut wood
Subject
waiting area

Palette

How to get this look

  • Install a perforated metal or expanded mesh ceiling system to create industrial texture while maintaining acoustic performance
  • Design custom curved walnut millwork for window seating to soften architectural lines and provide built-in functionality
  • Use deep tufted upholstery in warm earth tones to contrast with cool metal and stone surfaces
Related waiting area designs

  • A hospital waiting area with blue fabric seating, a wooden door, and glass panels.Hospital Waiting Area Interior
  • Modern industrial waiting area with concrete walls, wooden furniture, and vertical windowsIndustrial Waiting Area with Concrete and Vertical
  • A minimalist waiting area with concrete walls, wood furniture, and a view through a tall window.Minimalist Waiting Area Concrete & Wood
  • Minimalist interior space with concrete flooring, steel accents, and a modern, sleek design.Modern Concrete and Steel Waiting Area
  • Modern glass and concrete waiting area with seating

Curved Walnut Window Nook with Perforated Metal Ceiling

7

70m²

Modern architectural interior hallway with curved walnut wood window seats, brown tufted cushions, perforated metal ceiling panels, and large arched glass openings.

Curved Walnut Window Nook with Perforated Metal Ceiling

transitional space · walnut wood · waiting area

A sculptural corridor featuring warm walnut seating nestled beneath dramatic arched openings and a cool industrial perforated ceiling.

Tags

curved-architecturewalnut-millworkperforated-ceilingwindow-nook-seatingmodern-transitional

Curved Walnut Window Nook with Perforated Metal Ceiling

transitional space · walnut wood · waiting area

A sculptural corridor featuring warm walnut seating nestled beneath dramatic arched openings and a cool industrial perforated ceiling.

Tags

curved-architecturewalnut-millworkperforated-ceilingwindow-nook-seatingmodern-transitional

About this design

This striking transitional space masterfully balances industrial minimalism with organic warmth. The dominant palette consists of rich walnut brown, cool brushed metal grays, and crisp white marble accents. The most distinctive feature is the rhythmic repetition of curved architectural forms — sweeping arches and rounded window reveals that soften the otherwise linear corridor. Materials include solid walnut wood for the built-in seating and wall panels, perforated metal ceiling panels that provide both acoustic control and visual texture, and large marble-clad columns. Integrated LED spotlights and natural light from the generous glazing create a dynamic play of light and shadow throughout the day. The tufted brown cushions add tactile comfort and a touch of mid-century luxury. Spatially, the design uses the depth of the window bays to create intimate seating niches while maintaining an open, flowing circulation path. This sophisticated environment is ideal for high-end commercial waiting areas, boutique hotel lobbies, or upscale office reception zones where a sense of quiet luxury and architectural drama is desired.

Style
transitional space
Materials
walnut wood
Subject
waiting area

Palette

How to get this look

  • Install a perforated metal or expanded mesh ceiling system to create industrial texture while maintaining acoustic performance
  • Design custom curved walnut millwork for window seating to soften architectural lines and provide built-in functionality
  • Use deep tufted upholstery in warm earth tones to contrast with cool metal and stone surfaces
Related waiting area designs

  • A hospital waiting area with blue fabric seating, a wooden door, and glass panels.Hospital Waiting Area Interior
  • Modern industrial waiting area with concrete walls, wooden furniture, and vertical windowsIndustrial Waiting Area with Concrete and Vertical
  • A minimalist waiting area with concrete walls, wood furniture, and a view through a tall window.Minimalist Waiting Area Concrete & Wood
  • Minimalist interior space with concrete flooring, steel accents, and a modern, sleek design.Modern Concrete and Steel Waiting Area
  • Modern glass and concrete waiting area with seating
  • Emphasize arched or rounded architectural openings to create rhythm and visual softness
  • Layer warm wood tones with brushed metal details and crisp marble for a sophisticated material palette
  • Modern Glass and Concrete Waiting Area
  • Contemporary waiting area with minimalist design featuring concrete walls and white leather chairs.Modern Interior Concrete Reception Area
  • A modern waiting area with natural lighting, wooden benches, and subtle signage.Modern Interior Design - Waiting Area
  • An interior design waiting room featuring modern furniture with textured fabric upholstery and a synthetic mesh ceiling.Modern Interior Design Waiting Room: Textured Fabr
  • Emphasize arched or rounded architectural openings to create rhythm and visual softness
  • Layer warm wood tones with brushed metal details and crisp marble for a sophisticated material palette
  • Modern Glass and Concrete Waiting Area
  • Contemporary waiting area with minimalist design featuring concrete walls and white leather chairs.Modern Interior Concrete Reception Area
  • A modern waiting area with natural lighting, wooden benches, and subtle signage.Modern Interior Design - Waiting Area
  • An interior design waiting room featuring modern furniture with textured fabric upholstery and a synthetic mesh ceiling.Modern Interior Design Waiting Room: Textured Fabr