FeelDesign LogoFeelDesign

Curved White Spiral Staircase with Olive Tree Atrium

H

Hangzhou Roca Future Life Experience Center
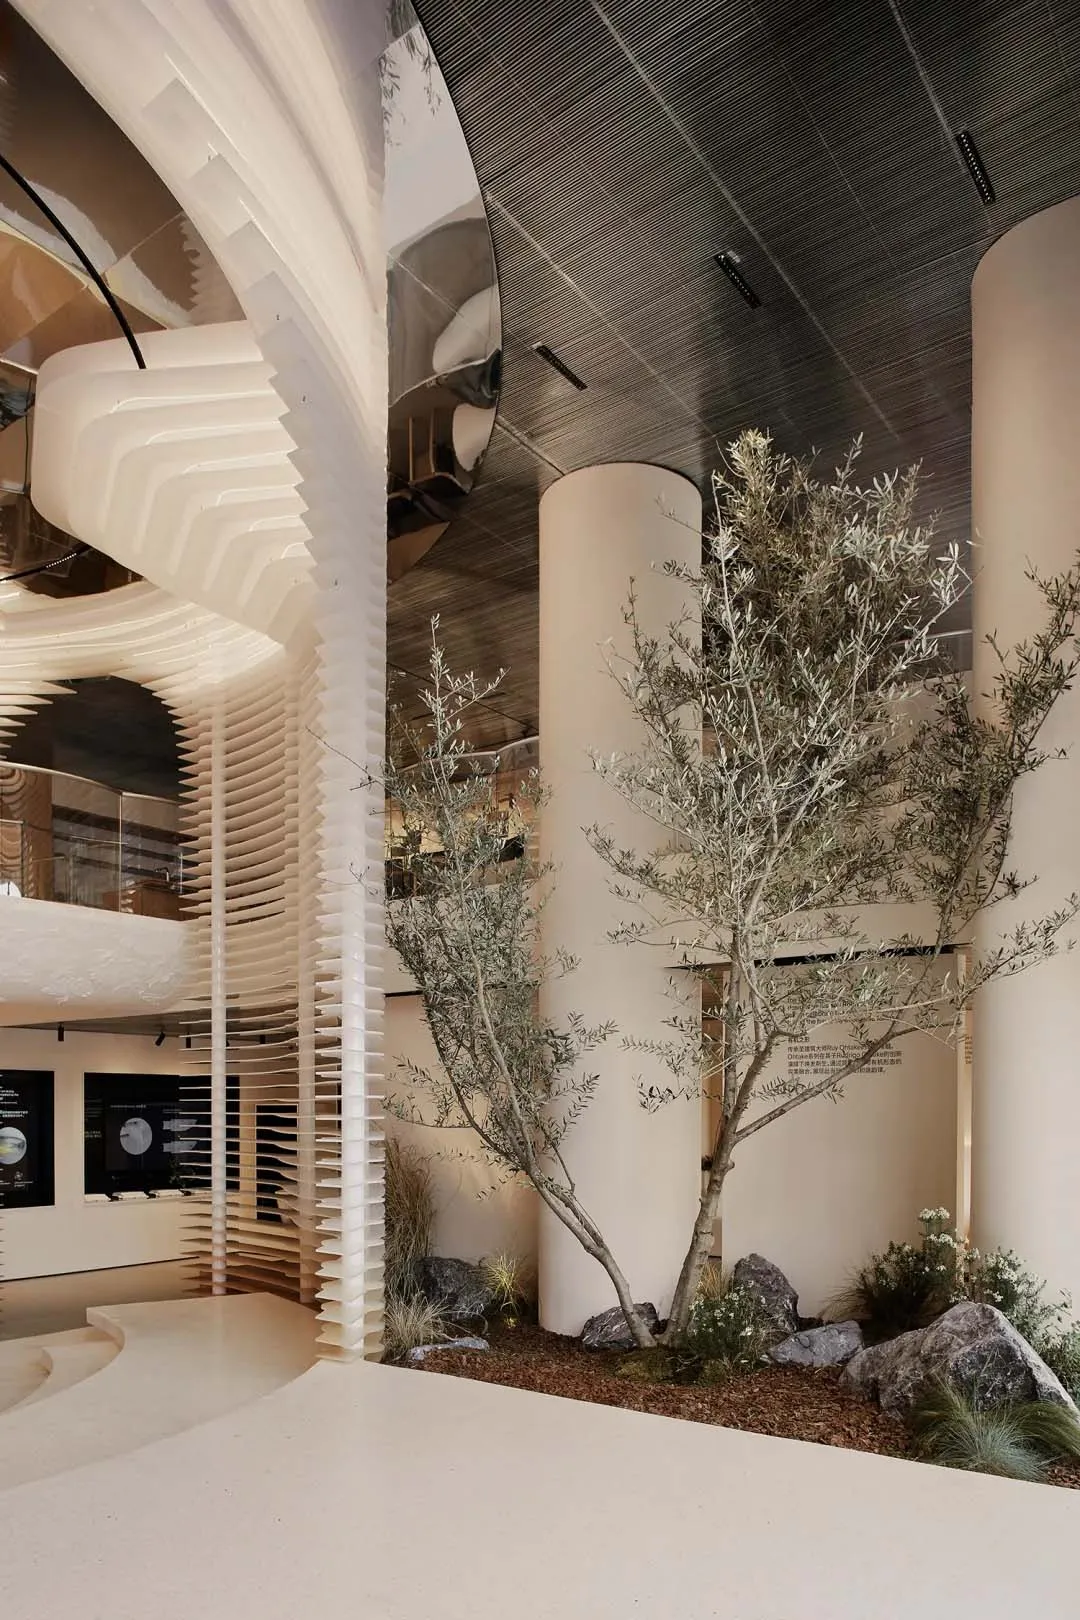
Modern architectural interior featuring a dramatic white spiral staircase, cylindrical columns, and an indoor olive tree garden with rocks and mulch under a dark linear ceiling.

Curved White Spiral Staircase with Olive Tree Atrium

modern lobby · textured plaster · spiral staircase

A sculptural spiral staircase wraps around a serene indoor garden featuring a mature olive tree.

Tags

spiral staircaseindoor olive treetextured white wallsmodern atriumbiophilic lobby

Curved White Spiral Staircase with Olive Tree Atrium

modern lobby · textured plaster · spiral staircase

A sculptural spiral staircase wraps around a serene indoor garden featuring a mature olive tree.

Tags

spiral staircaseindoor olive treetextured white wallsmodern atriumbiophilic lobby

About this design

This striking contemporary lobby showcases a dominant neutral palette of warm off-white, creamy beige, and soft taupe. The standout feature is a sculptural spiral staircase clad in layered, ribbed textured plaster that creates dramatic organic curves and strong vertical rhythm. A mature olive tree stands at the center of an indoor garden composed of large natural rocks, woodchip mulch, and complementary drought-tolerant grasses, bringing biophilic softness to the hard architectural surfaces. Cylindrical columns and a dark linear wood-slat ceiling provide contrast while recessed lighting creates a calm, sophisticated atmosphere. The spatial layout cleverly combines vertical circulation with a contemplative garden space, making this environment ideal for high-end cultural institutions, luxury corporate headquarters, or upscale hospitality entrances that wish to convey innovation, tranquility, and timeless elegance.

Style
modern lobby
Materials
textured plaster
Subject
spiral staircase

Palette

gray #C6B8AB
black #8A7E71
brown #80644F

Related modern lobby designs

  • Modern hotel lobby lounge featuring dark wood furniture, a round black dining table with cream chairs, a black sofa, wooden ceiling panels, and a traditional Chinese pine tree folding screen.A serene transition space where contemporary minimalism meets traditional Chinese artistry.
  • Modern building lobby featuring a large floating granite boulder, green marble walls, travertine ceiling with circular warm lights, and glass block detail.A striking fusion of raw geological force and refined architectural geometry.
  • Spacious modern lobby interior with polished concrete floor, curved wooden ceiling, massive floor-to-ceiling windows overlooking green mountains, and a person standing near the glass.A dramatic architectural moment where massive glass walls frame misty mountain ranges within a minimalist concrete and wood interior.
  • Modern lobby with marble walls and red leather seating

Curved White Spiral Staircase with Olive Tree Atrium

H

Hangzhou Roca Future Life Experience Center

Modern architectural interior featuring a dramatic white spiral staircase, cylindrical columns, and an indoor olive tree garden with rocks and mulch under a dark linear ceiling.

Curved White Spiral Staircase with Olive Tree Atrium

modern lobby · textured plaster · spiral staircase

A sculptural spiral staircase wraps around a serene indoor garden featuring a mature olive tree.

Tags

spiral staircaseindoor olive treetextured white wallsmodern atriumbiophilic lobby

Curved White Spiral Staircase with Olive Tree Atrium

modern lobby · textured plaster · spiral staircase

A sculptural spiral staircase wraps around a serene indoor garden featuring a mature olive tree.

Tags

spiral staircaseindoor olive treetextured white wallsmodern atriumbiophilic lobby

About this design

This striking contemporary lobby showcases a dominant neutral palette of warm off-white, creamy beige, and soft taupe. The standout feature is a sculptural spiral staircase clad in layered, ribbed textured plaster that creates dramatic organic curves and strong vertical rhythm. A mature olive tree stands at the center of an indoor garden composed of large natural rocks, woodchip mulch, and complementary drought-tolerant grasses, bringing biophilic softness to the hard architectural surfaces. Cylindrical columns and a dark linear wood-slat ceiling provide contrast while recessed lighting creates a calm, sophisticated atmosphere. The spatial layout cleverly combines vertical circulation with a contemplative garden space, making this environment ideal for high-end cultural institutions, luxury corporate headquarters, or upscale hospitality entrances that wish to convey innovation, tranquility, and timeless elegance.

Style
modern lobby
Materials
textured plaster
Subject
spiral staircase

Palette

gray #C6B8AB
black #8A7E71
brown #80644F

Related modern lobby designs

  • Modern hotel lobby lounge featuring dark wood furniture, a round black dining table with cream chairs, a black sofa, wooden ceiling panels, and a traditional Chinese pine tree folding screen.A serene transition space where contemporary minimalism meets traditional Chinese artistry.
  • Modern building lobby featuring a large floating granite boulder, green marble walls, travertine ceiling with circular warm lights, and glass block detail.A striking fusion of raw geological force and refined architectural geometry.
  • Spacious modern lobby interior with polished concrete floor, curved wooden ceiling, massive floor-to-ceiling windows overlooking green mountains, and a person standing near the glass.A dramatic architectural moment where massive glass walls frame misty mountain ranges within a minimalist concrete and wood interior.
  • Modern lobby with marble walls and red leather seating
orange #7D6B54
#342C1E #342C1E

How to get this look

  • Install a sculptural spiral staircase with pronounced horizontal ribbing or layered texture to create visual depth
  • Introduce a mature specimen tree such as olive or fig directly into the interior floor with integrated rock and mulch planting bed
  • Use a restrained neutral palette of off-white plaster, warm beige, and dark linear ceiling elements for sophisticated contrast
  • Balance hard architectural surfaces with soft biophilic planting to create a calming, high-end atmosphere
  • Combine curved organic forms with strong cylindrical columns to establish both movement and structural clarity
Modern Lobby with Marble and Red Leather
  • Modern hotel lobby featuring concrete and cedar plank flooring and a skylight ceilingModern Hotel Lobby Concrete Cedar Planks
  • orange #7D6B54
    #342C1E #342C1E

    How to get this look

    • Install a sculptural spiral staircase with pronounced horizontal ribbing or layered texture to create visual depth
    • Introduce a mature specimen tree such as olive or fig directly into the interior floor with integrated rock and mulch planting bed
    • Use a restrained neutral palette of off-white plaster, warm beige, and dark linear ceiling elements for sophisticated contrast
    • Balance hard architectural surfaces with soft biophilic planting to create a calming, high-end atmosphere
    • Combine curved organic forms with strong cylindrical columns to establish both movement and structural clarity
    Modern Lobby with Marble and Red Leather
  • Modern hotel lobby featuring concrete and cedar plank flooring and a skylight ceilingModern Hotel Lobby Concrete Cedar Planks