FeelDesign LogoFeelDesign

Mountain Vista Lobby with Curved Wood Ceiling

E

Emei · Nanshanli Aesthetic Center

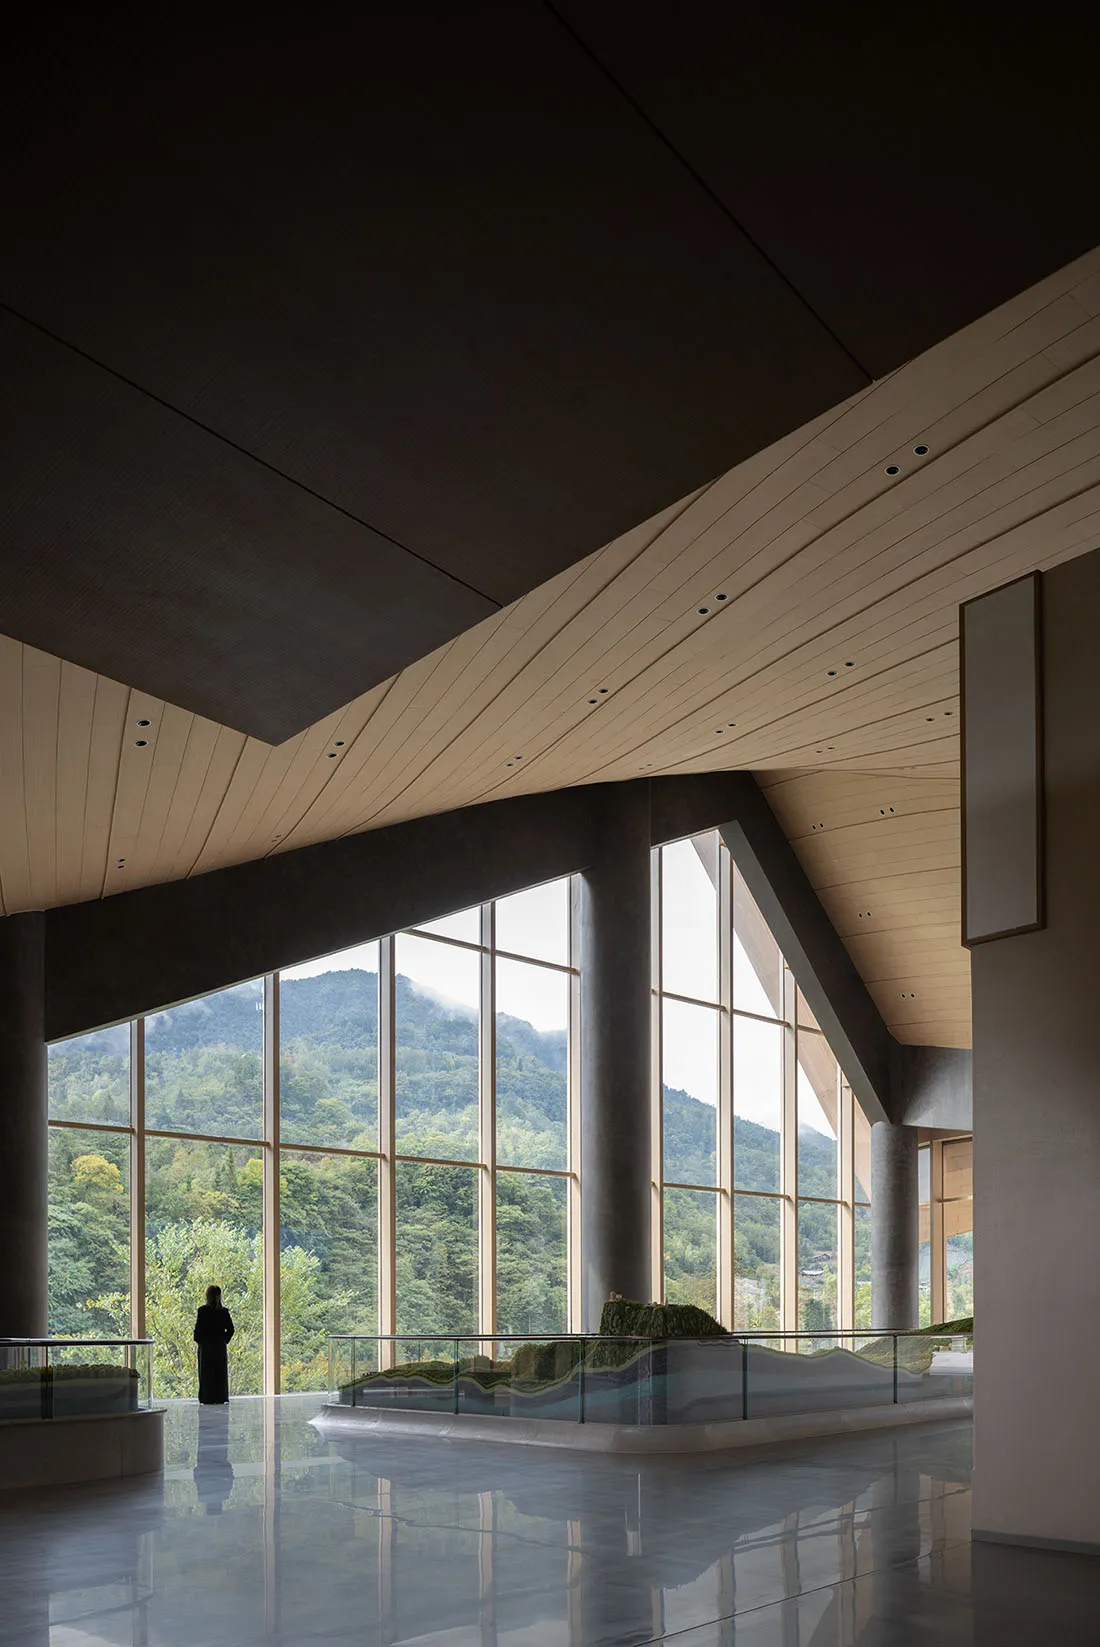
Spacious modern lobby interior with polished concrete floor, curved wooden ceiling, massive floor-to-ceiling windows overlooking green mountains, and a person standing near the glass.

Mountain Vista Lobby with Curved Wood Ceiling

modern lobby · wood concrete · mountain view

A dramatic architectural moment where massive glass walls frame misty mountain ranges within a minimalist concrete and wood interior.

Tags

mountain lobbycurved wood ceilingfloor-to-ceiling windowsbiophilic designconcrete and wood interior

Mountain Vista Lobby with Curved Wood Ceiling

modern lobby · wood concrete · mountain view

A dramatic architectural moment where massive glass walls frame misty mountain ranges within a minimalist concrete and wood interior.

Tags

mountain lobbycurved wood ceilingfloor-to-ceiling windowsbiophilic designconcrete and wood interior

About this design

This striking contemporary lobby showcases a masterful fusion of raw concrete, warm wood, and expansive glass. The dominant palette is composed of cool concrete greys, soft natural wood tones, and the vibrant greens of the mountain landscape beyond. A dramatically curved wooden ceiling with recessed lighting flows organically across the space, contrasting with the solid, angular concrete columns. Floor-to-ceiling glass walls create a seamless connection between the interior and the lush, misty mountain vista. The highly reflective polished concrete floor doubles the visual height and drama of the space. A sculptural moss installation on the lower level adds an organic, biophilic element. The overall mood is tranquil, contemplative, and awe-inspiring. This spatial design is ideal for luxury mountain resorts, high-end wellness retreats, or cultural institutions seeking to harmonize architecture with nature.

Style
modern lobby
Materials
wood concrete
Subject
mountain view

Palette

black #19130F
gray #837058
brown #201A13
white

Related modern lobby designs

  • Modern hotel lobby featuring concrete and cedar plank flooring and a skylight ceilingModern Hotel Lobby Concrete Cedar Planks
  • Modern architectural interior featuring a dramatic white spiral staircase, cylindrical columns, and an indoor olive tree garden with rocks and mulch under a dark linear ceiling.A sculptural spiral staircase wraps around a serene indoor garden featuring a mature olive tree.
  • Modern lobby with marble walls and red leather seatingModern Lobby with Marble and Red Leather
  • Modern hotel lobby lounge featuring dark wood furniture, a round black dining table with cream chairs, a black sofa, wooden ceiling panels, and a traditional Chinese pine tree folding screen.A serene transition space where contemporary minimalism meets traditional Chinese artistry.

Mountain Vista Lobby with Curved Wood Ceiling

E

Emei · Nanshanli Aesthetic Center

Spacious modern lobby interior with polished concrete floor, curved wooden ceiling, massive floor-to-ceiling windows overlooking green mountains, and a person standing near the glass.

Mountain Vista Lobby with Curved Wood Ceiling

modern lobby · wood concrete · mountain view

A dramatic architectural moment where massive glass walls frame misty mountain ranges within a minimalist concrete and wood interior.

Tags

mountain lobbycurved wood ceilingfloor-to-ceiling windowsbiophilic designconcrete and wood interior

Mountain Vista Lobby with Curved Wood Ceiling

modern lobby · wood concrete · mountain view

A dramatic architectural moment where massive glass walls frame misty mountain ranges within a minimalist concrete and wood interior.

Tags

mountain lobbycurved wood ceilingfloor-to-ceiling windowsbiophilic designconcrete and wood interior

About this design

This striking contemporary lobby showcases a masterful fusion of raw concrete, warm wood, and expansive glass. The dominant palette is composed of cool concrete greys, soft natural wood tones, and the vibrant greens of the mountain landscape beyond. A dramatically curved wooden ceiling with recessed lighting flows organically across the space, contrasting with the solid, angular concrete columns. Floor-to-ceiling glass walls create a seamless connection between the interior and the lush, misty mountain vista. The highly reflective polished concrete floor doubles the visual height and drama of the space. A sculptural moss installation on the lower level adds an organic, biophilic element. The overall mood is tranquil, contemplative, and awe-inspiring. This spatial design is ideal for luxury mountain resorts, high-end wellness retreats, or cultural institutions seeking to harmonize architecture with nature.

Style
modern lobby
Materials
wood concrete
Subject
mountain view

Palette

black #19130F
gray #837058
brown #201A13
white

Related modern lobby designs

  • Modern hotel lobby featuring concrete and cedar plank flooring and a skylight ceilingModern Hotel Lobby Concrete Cedar Planks
  • Modern architectural interior featuring a dramatic white spiral staircase, cylindrical columns, and an indoor olive tree garden with rocks and mulch under a dark linear ceiling.A sculptural spiral staircase wraps around a serene indoor garden featuring a mature olive tree.
  • Modern lobby with marble walls and red leather seatingModern Lobby with Marble and Red Leather
  • Modern hotel lobby lounge featuring dark wood furniture, a round black dining table with cream chairs, a black sofa, wooden ceiling panels, and a traditional Chinese pine tree folding screen.A serene transition space where contemporary minimalism meets traditional Chinese artistry.
#38332F
green #737E84

How to get this look

  • Use large-format floor-to-ceiling glass to maximize natural views and daylight
  • Install a curved wooden ceiling with recessed lighting to soften the architectural lines
  • Pair raw concrete columns with polished concrete floors for textural contrast
  • Incorporate biophilic elements like moss art installations
  • Keep the color palette strictly neutral to let the exterior landscape become the focal point
  • Modern building lobby featuring a large floating granite boulder, green marble walls, travertine ceiling with circular warm lights, and glass block detail.A striking fusion of raw geological force and refined architectural geometry.
  • #38332F
    green #737E84

    How to get this look

    • Use large-format floor-to-ceiling glass to maximize natural views and daylight
    • Install a curved wooden ceiling with recessed lighting to soften the architectural lines
    • Pair raw concrete columns with polished concrete floors for textural contrast
    • Incorporate biophilic elements like moss art installations
    • Keep the color palette strictly neutral to let the exterior landscape become the focal point
  • Modern building lobby featuring a large floating granite boulder, green marble walls, travertine ceiling with circular warm lights, and glass block detail.A striking fusion of raw geological force and refined architectural geometry.