Curved Wood Ceiling and Green Marble Reception Lobby
Emei · Nanshanli Aesthetic Center
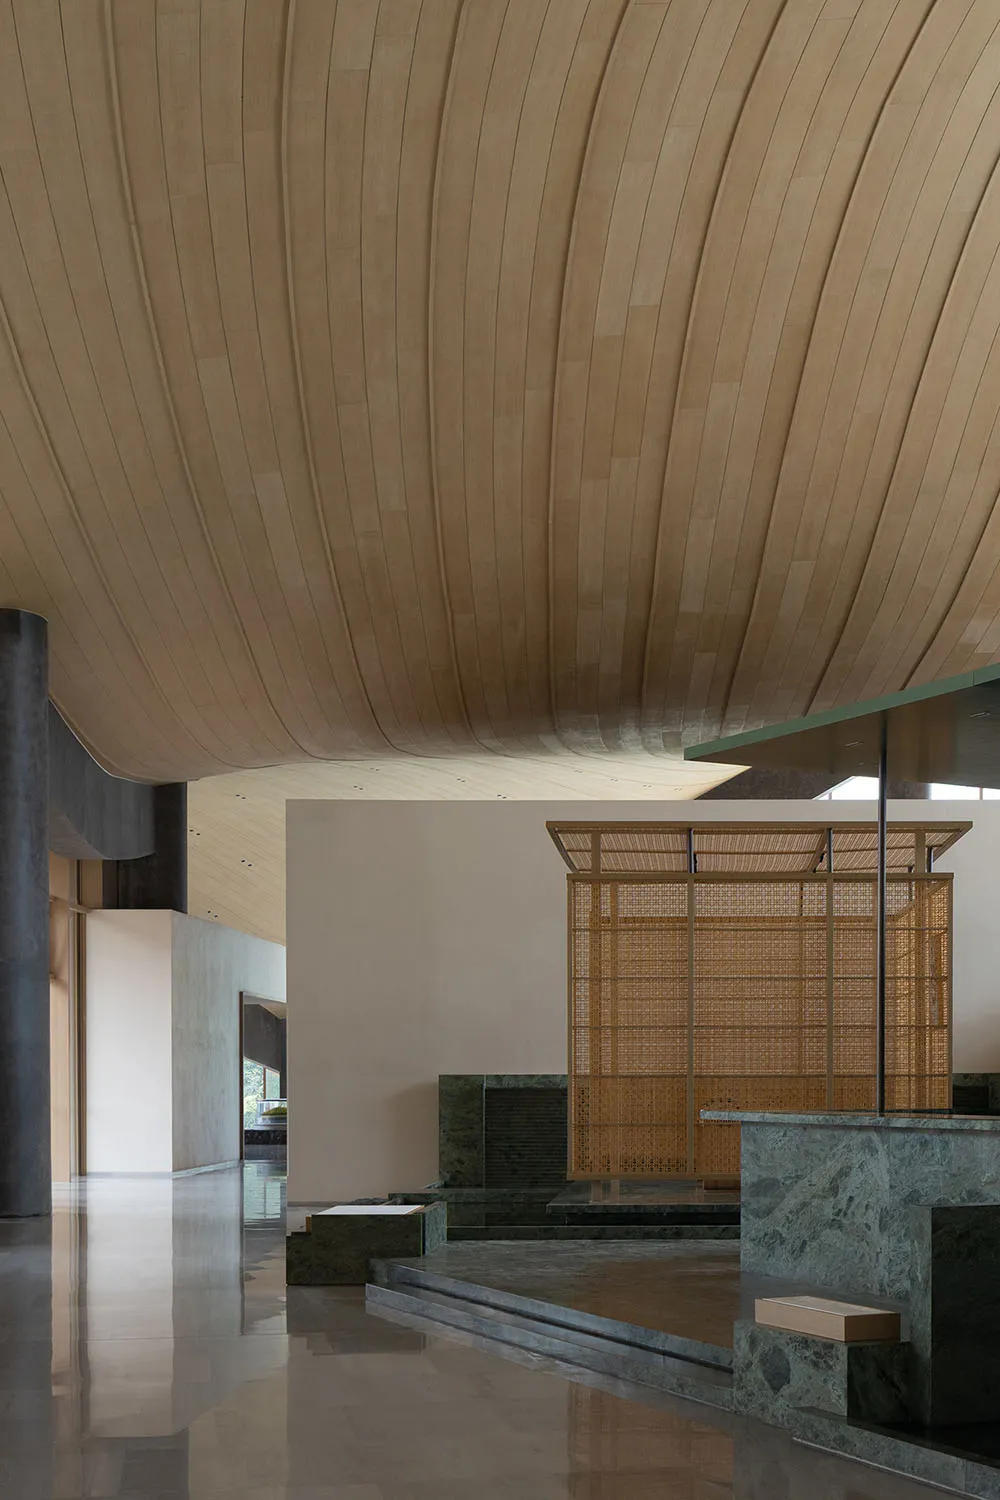
Curved Wood Ceiling and Green Marble Reception Lobby
lobby · green marble · reception area
A serene fusion of organic curves and solid stone creates a striking modern entrance experience.
Curved Wood Ceiling and Green Marble Reception Lobby
lobby · green marble · reception area
A serene fusion of organic curves and solid stone creates a striking modern entrance experience.
About this design
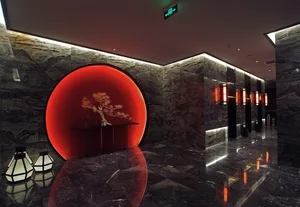
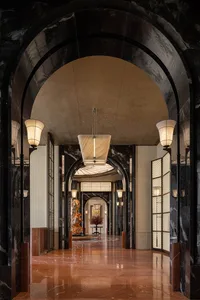
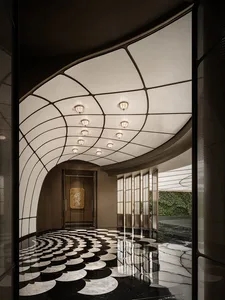
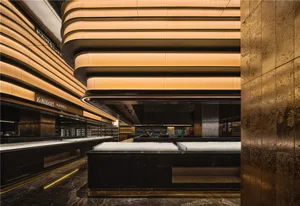
This sophisticated lobby showcases a dominant palette of warm beige, deep forest green, and neutral stone tones. The most striking feature is the expansive, undulating curved wooden ceiling that flows like a gentle wave, crafted from light-toned wood panels that add organic warmth and acoustic softness. In contrast, the substantial reception desk and stepped platform are carved from rich green marble with prominent white veining, grounding the space with natural solidity. A delicate wooden lattice screen provides subtle spatial division while allowing light to filter through. The highly polished floor reflects the architectural drama above, enhancing the sense of height and openness. The mood is calm, luxurious, and contemplative. This spatial layout suits high-end hospitality, corporate headquarters, cultural institutions, or luxury residential entrances where a memorable first impression is essential.
- Style
- lobby
- Materials
- green marble
- Subject
- reception area