FeelDesign LogoFeelDesign

Curved Wooden Glass Cafe

Industrial Floor Plan Concept
Industrial Floor Plan Concept

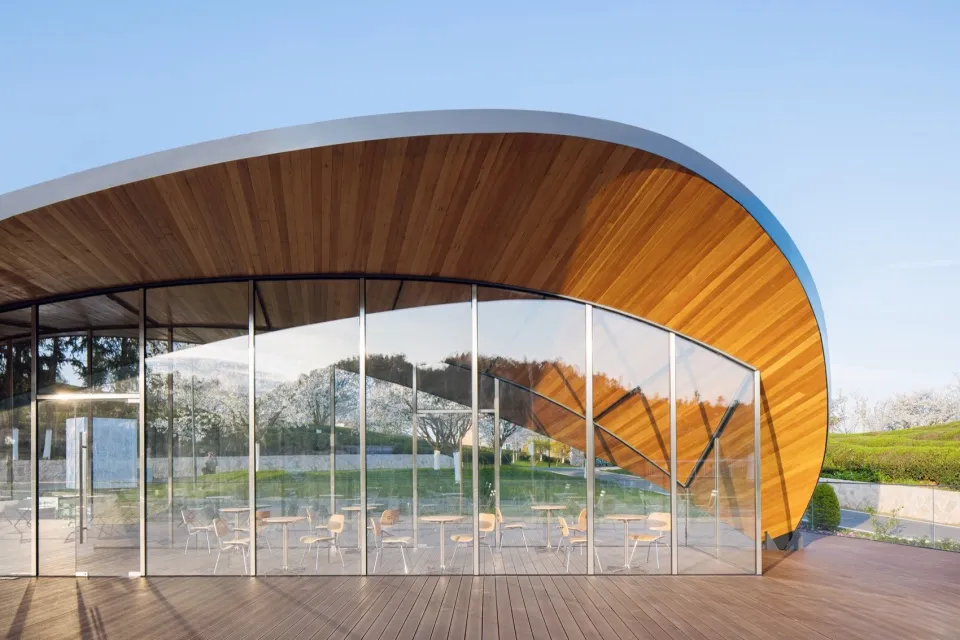
A modern wooden and glass cafe with a curved roof and outdoor seating area.

Curved Wooden Glass Cafe

architecture · glass · cafe restaurant

Architectural design Cafe/Restaurant showcasing Curved Roof and Glass Walls for Open-Air Dining Experience.

Tags

architecturecaferestaurantwoodglass

Curved Wooden Glass Cafe

architecture · glass · cafe restaurant

Architectural design Cafe/Restaurant showcasing Curved Roof and Glass Walls for Open-Air Dining Experience.

Tags

architecturecaferestaurantwoodglass

About this design

A modern wooden and glass cafe with a curved roof and outdoor seating area.

Style
architecture
Materials
glass
Subject
cafe restaurant

Related architecture designs

  • Image of an indoor space with curved wooden shelves and steps.Curved Wooden Spaces Upper Level
  • A close-up view of a curved wood staircase handle and wooden steps.Curved Wood Staircase Handle
  • A hallway with a curved wooden wall and built-in shelves.Curved Wood Wall Hallway Interior
  • A curved wooden floor with chairs and tables.Curved Wooden Floor
  • A close-up view of a curved wooden storage unit with an integrated shelf.Curved Wooden Secret Storage Unit
  • Curvilinear wooden ceiling with light filtration patternsCurvilinear Wooden Ceiling Architecture
  • Linear drawing illustrating the cross-section of a house on a hillside.Cut-Line Architecture Floor Plan
  • An architectural rendering of a dance studio with wooden floors, glass walls, and metallic elements.Dance Studio with Wood, Glass, and Metal