FeelDesign LogoFeelDesign

Dark Hallway with Wooden Walls and Gray Light

Classic Exterior Concept
Classic Exterior Concept

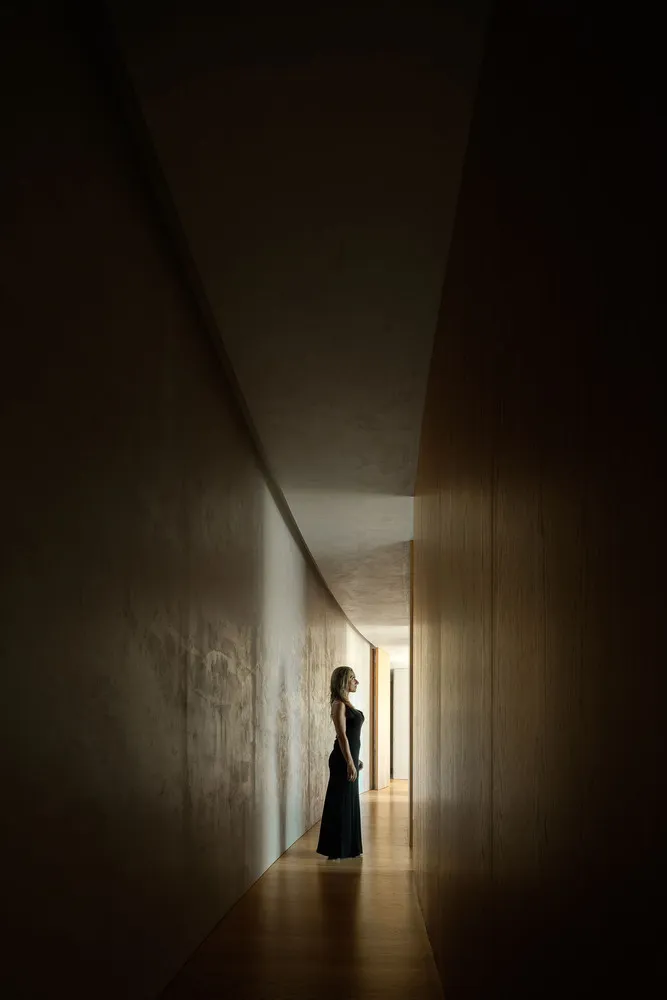
A woman in a black dress standing in a dark hallway with wooden walls and a gray light on the end.

Dark Hallway with Wooden Walls and Gray Light

architectural · wood · interior

Minimalist design Dark hallway interior with wooden walls and gray light at the end, creating a dramatic and serene atmosphere.

Tags

minimalistinterior designdark corridorwooden wallsgray light

Dark Hallway with Wooden Walls and Gray Light

architectural · wood · interior

Minimalist design Dark hallway interior with wooden walls and gray light at the end, creating a dramatic and serene atmosphere.

Tags

minimalistinterior designdark corridorwooden wallsgray light

About this design

A woman in a black dress standing in a dark hallway with wooden walls and a gray light on the end.

Style
architectural
Materials
wood
Subject
interior

Related architectural designs

  • Modern, wooden staircase with black metal railing.Modern Staircase Wooden
  • A close-up view of a contemporary interior featuring a brick barrier with horizontal slats and a warm, ambient lighting setupModern Interior Brick Barrier
  • A wooden cabin nestled in a forest with a chimney and skylights.Wooden Cabin in Woods
  • Detailed 2D architectural drawing of an office interior designed in neutral colors, including functional zones like receptionOffice Interior Neutral Color Scheme Layout Plan
  • Traditional architectural space design representation on paper with people seated under a canopy.Traditional Architecture Space Design Floor Plan
  • Architectural floor plan drawing on paper with buildings and landscaping.Architectural Floor Plan on Paper
  • 3rd floor architectural plan for KT21-11 and KT22-223rd Floor Plan KT21-11 KT22-22
  • Floor plan of a commercial space with various functional areas and furniture layouts.Commercial Space Floor Plan

Dark Hallway with Wooden Walls and Gray Light

Classic Exterior Concept

Classic Exterior Concept

A woman in a black dress standing in a dark hallway with wooden walls and a gray light on the end.

Dark Hallway with Wooden Walls and Gray Light

architectural · wood · interior

Minimalist design Dark hallway interior with wooden walls and gray light at the end, creating a dramatic and serene atmosphere.

Tags

minimalistinterior designdark corridorwooden wallsgray light

Dark Hallway with Wooden Walls and Gray Light

architectural · wood · interior

Minimalist design Dark hallway interior with wooden walls and gray light at the end, creating a dramatic and serene atmosphere.

Tags

minimalistinterior designdark corridorwooden wallsgray light

About this design

A woman in a black dress standing in a dark hallway with wooden walls and a gray light on the end.

Style
architectural
Materials
wood
Subject
interior

Related architectural designs

  • Modern, wooden staircase with black metal railing.Modern Staircase Wooden
  • A close-up view of a contemporary interior featuring a brick barrier with horizontal slats and a warm, ambient lighting setupModern Interior Brick Barrier
  • A wooden cabin nestled in a forest with a chimney and skylights.Wooden Cabin in Woods
  • Detailed 2D architectural drawing of an office interior designed in neutral colors, including functional zones like receptionOffice Interior Neutral Color Scheme Layout Plan
  • Traditional architectural space design representation on paper with people seated under a canopy.Traditional Architecture Space Design Floor Plan
  • Architectural floor plan drawing on paper with buildings and landscaping.Architectural Floor Plan on Paper
  • 3rd floor architectural plan for KT21-11 and KT22-223rd Floor Plan KT21-11 KT22-22
  • Floor plan of a commercial space with various functional areas and furniture layouts.Commercial Space Floor Plan