FeelDesign LogoFeelDesign

Family House with Brick Facade

Classic Exterior Design
Classic Exterior Design

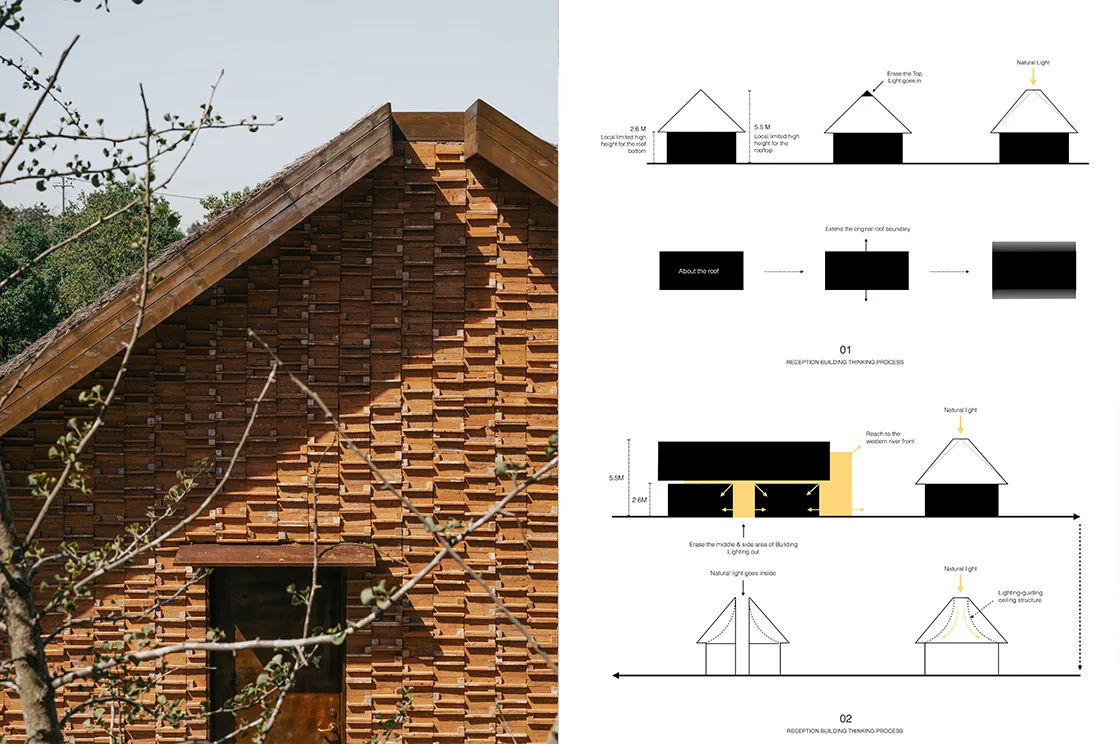
A family house with a brick facade and a gabled roof. The design features a traditional architectural style with a focus on n

Family House with Brick Facade

architectural · wood · building design

Architectural Building showcasing Brick Facade and Gabled Roof for Family Living

Tags

architecturetraditionalmaterialsdesignfamily-house

Family House with Brick Facade

architectural · wood · building design

Architectural Building showcasing Brick Facade and Gabled Roof for Family Living

Tags

architecturetraditionalmaterialsdesignfamily-house

About this design

A family house with a brick facade and a gabled roof. The design features a traditional architectural style with a focus on n

Style
architectural
Materials
wood
Subject
building design

Related architectural designs

  • A modern residential floor plan showing a living space with a kitchen and bathroom.Modern Residential Floor Plan
  • Glass walls in a modern office environmentModern Office Glass Walls
  • Modern, spacious urban space with a textured fabric roof structure and various functional zones.Modern Urban Space with Textured Fabric
  • Three individuals working on a scale model of a building using paper and cardboard materials.Group Working on Architectural Model Building Pape
  • A modern living room with a metal coffee table, chairs, and fireplace.Modern Metal Living Room
  • A modern retail space with a brick exterior.Modern Retail Space with Brick Exterior
  • A detailed 2D architectural drawing of a traditional Chinese building layout, showing various rooms and spaces.Traditional Chinese Floor Plan
  • A modern restaurant exterior with concrete walls and a roof garden, surrounded by tall buildings and trees.Modern Restaurant Concrete Exterior

Family House with Brick Facade

Classic Exterior Design

Classic Exterior Design

A family house with a brick facade and a gabled roof. The design features a traditional architectural style with a focus on n

Family House with Brick Facade

architectural · wood · building design

Architectural Building showcasing Brick Facade and Gabled Roof for Family Living

Tags

architecturetraditionalmaterialsdesignfamily-house

Family House with Brick Facade

architectural · wood · building design

Architectural Building showcasing Brick Facade and Gabled Roof for Family Living

Tags

architecturetraditionalmaterialsdesignfamily-house

About this design

A family house with a brick facade and a gabled roof. The design features a traditional architectural style with a focus on n

Style
architectural
Materials
wood
Subject
building design

Related architectural designs

  • A modern residential floor plan showing a living space with a kitchen and bathroom.Modern Residential Floor Plan
  • Glass walls in a modern office environmentModern Office Glass Walls
  • Modern, spacious urban space with a textured fabric roof structure and various functional zones.Modern Urban Space with Textured Fabric
  • Three individuals working on a scale model of a building using paper and cardboard materials.Group Working on Architectural Model Building Pape
  • A modern living room with a metal coffee table, chairs, and fireplace.Modern Metal Living Room
  • A modern retail space with a brick exterior.Modern Retail Space with Brick Exterior
  • A detailed 2D architectural drawing of a traditional Chinese building layout, showing various rooms and spaces.Traditional Chinese Floor Plan
  • A modern restaurant exterior with concrete walls and a roof garden, surrounded by tall buildings and trees.Modern Restaurant Concrete Exterior