Dark Modern House with Warm Interior Glow
Canadian Toronto Warm Wooden Minimalist Semi-detached House Renovation
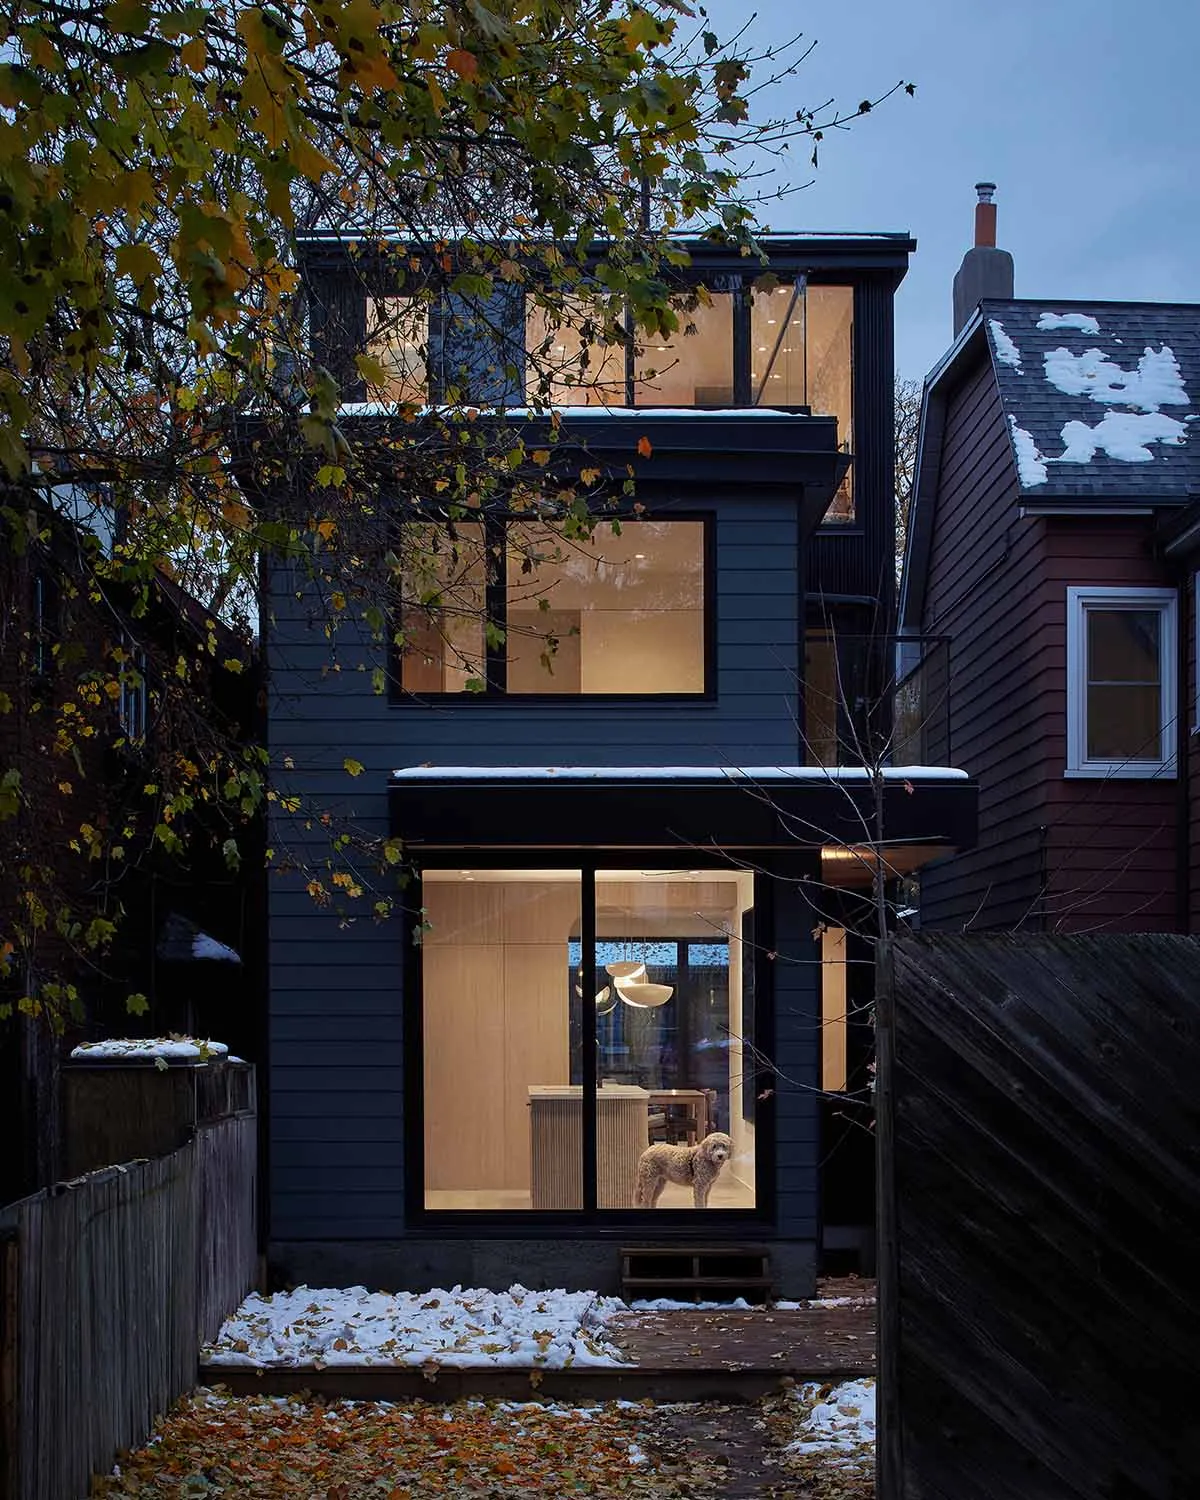
Dark Modern House with Warm Interior Glow
modern house · wood siding · rear facade
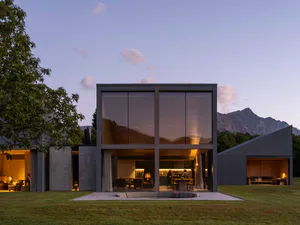
A contemporary three-story home reveals its inviting interior through large glass openings on a snowy winter evening.
Dark Modern House with Warm Interior Glow
modern house · wood siding · rear facade
A contemporary three-story home reveals its inviting interior through large glass openings on a snowy winter evening.
About this design
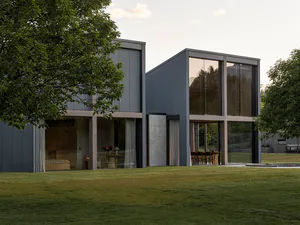
This striking contemporary home showcases a sophisticated dark exterior palette of charcoal grey wood siding contrasted against warm, light-filled interiors. The dominant materials include dark painted wood cladding, black metal trim, and abundant clear glass that creates a dramatic transparency between interior and exterior. Inside, light oak or maple cabinetry and flooring provide a soft, natural counterpoint to the moody exterior. The lighting is particularly effective, with recessed ceiling lights and statement pendant fixtures casting a golden glow that makes the house feel like a welcoming lantern in the cold winter landscape. The spatial layout emphasizes vertical volume and open sightlines from the backyard directly into the kitchen and living areas. This design perfectly suits urban families who desire a bold architectural statement while maintaining a cozy, functional family home. The presence of the curly-haired dog in the warmly lit space further emphasizes the balance between striking modern architecture and comfortable everyday living.
- Style
- modern house
- Materials
- wood siding
- Subject
- rear facade