Glass Pavilion Living Room with Corrugated Metal Exterior

Queenstown Minimalist Villa, New Zealand
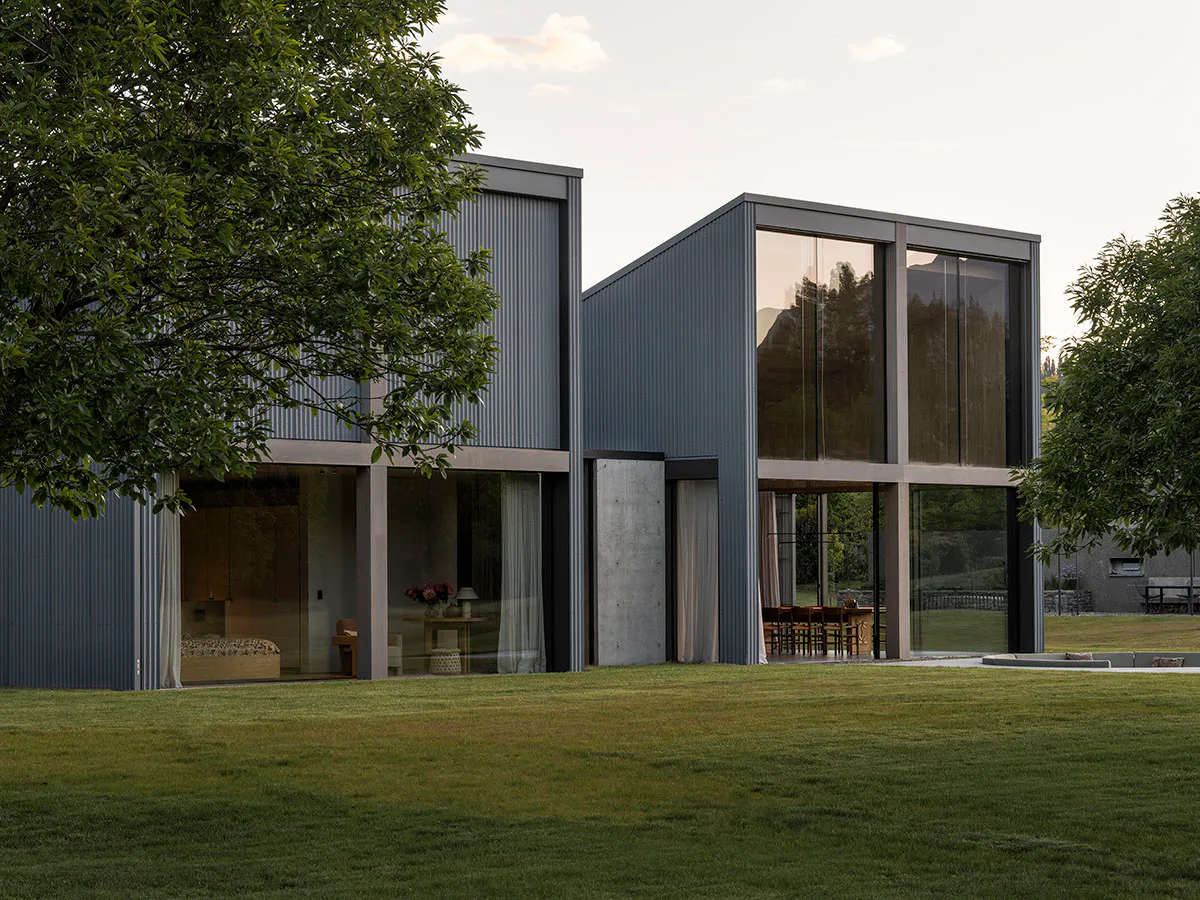
Glass Pavilion Living Room with Corrugated Metal Exterior
modern house · corrugated metal · living dining area
A contemporary countryside residence featuring expansive glass walls that seamlessly connect indoor living spaces with the surrounding landscape.
Glass Pavilion Living Room with Corrugated Metal Exterior
modern house · corrugated metal · living dining area
A contemporary countryside residence featuring expansive glass walls that seamlessly connect indoor living spaces with the surrounding landscape.
About this design
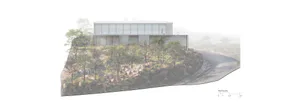
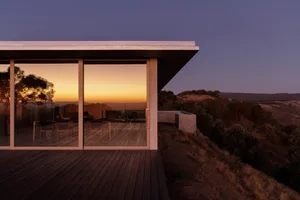
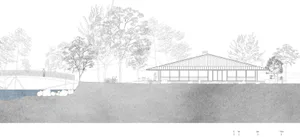
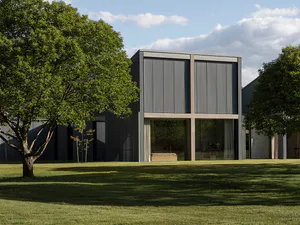
This striking contemporary residence showcases a dominant palette of cool greys, deep charcoals, and natural wood tones contrasted against the vibrant green of the surrounding lawn and trees. The primary materials include corrugated metal siding, exposed concrete, and floor-to-ceiling glass panels that create a dramatic transparency between interior and exterior. Natural daylight floods the open-plan living and dining areas through the expansive glazing, while sheer white curtains provide soft diffusion and privacy when needed. The spatial layout is defined by two distinct volumes connected by a low concrete core, allowing each section to maintain its own character while sharing the landscape views. The mood is serene and sophisticated, blending minimalist industrial elements with warm, inviting interiors. This design particularly suits design-conscious families or couples seeking a peaceful countryside retreat that maximizes connection to nature without sacrificing modern comforts.
- Style
- modern house
- Materials
- corrugated metal
- Subject
- living dining area
Palette
How to get this look
- Use corrugated metal panels in dark grey or charcoal for exterior cladding to create industrial contrast against natural surroundings
- Install floor-to-ceiling glass walls with minimal framing to maximize landscape views and natural light
- Incorporate exposed concrete elements as both structural and decorative features
- Choose sheer white curtains to soften direct sunlight while maintaining an airy feel
- Keep interior furnishings minimal with warm wood tones to balance the cool exterior palette