FeelDesign LogoFeelDesign

Desert Resort Building Plan

Chic Living Room Design
Chic Living Room Design

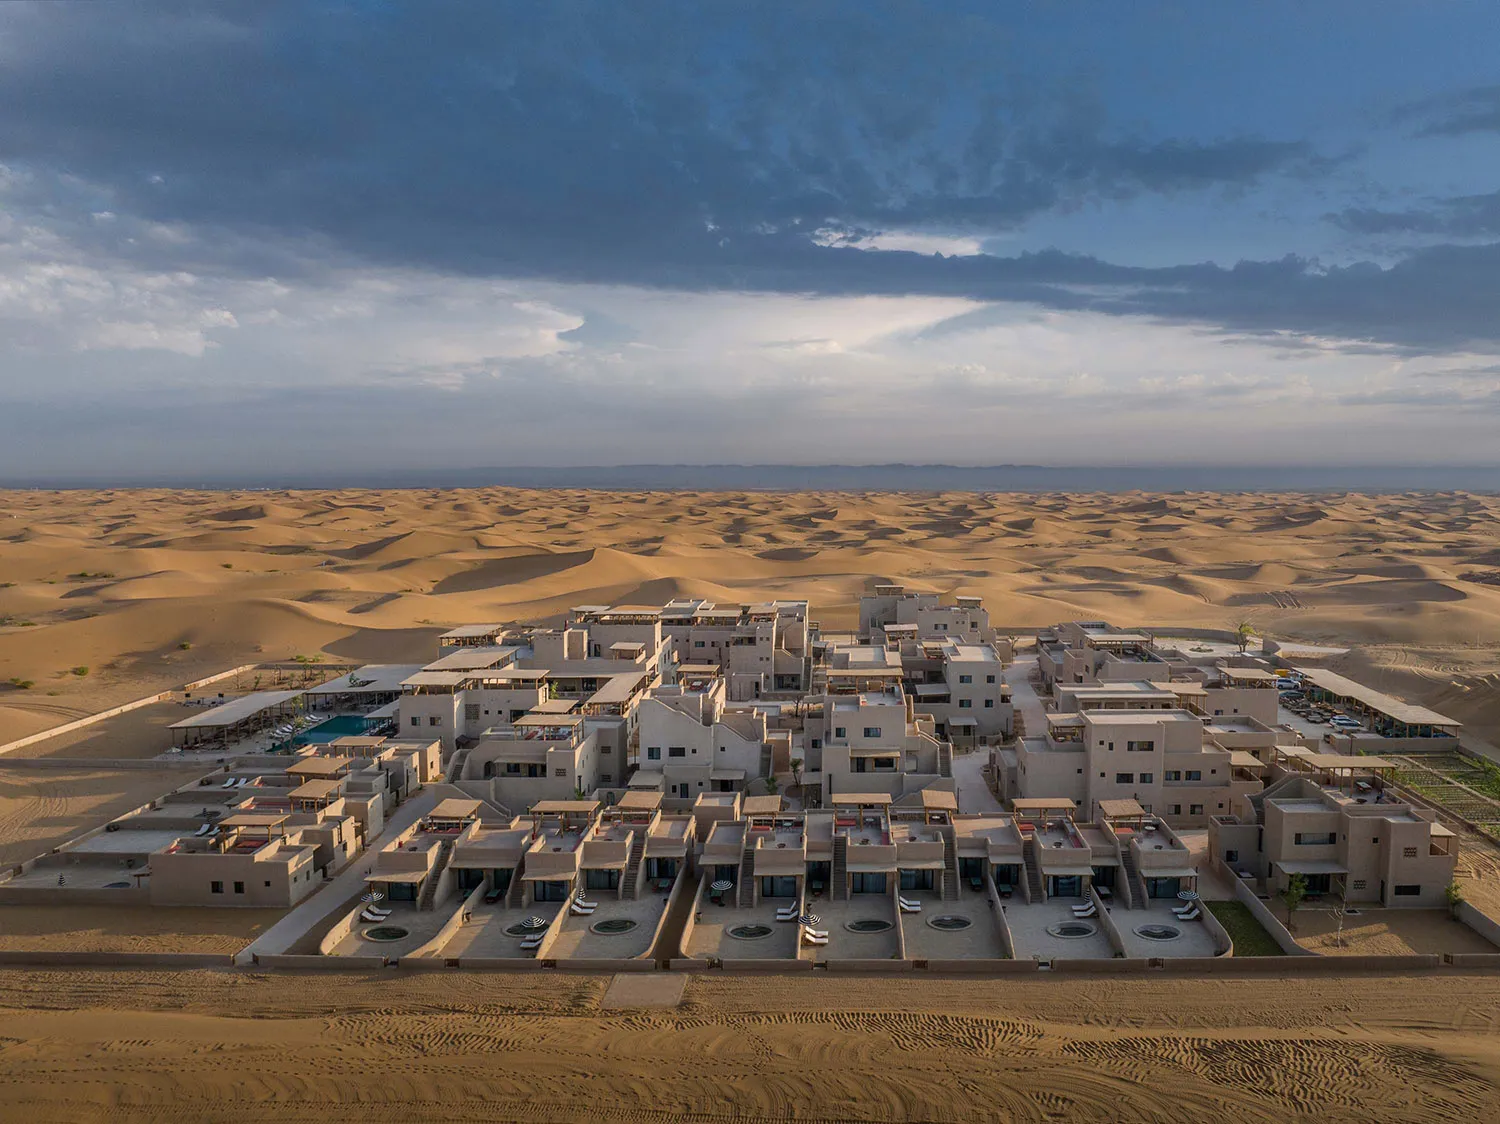
Aerial view of a resort complex in the desert, featuring numerous buildings and structures made of sand.

Desert Resort Building Plan

architecture · sand · resort

An aerial view of a luxurious resort built within a desert environment, showcasing innovative architectural designs and integration with the natural surrounding

Tags

desertarchitectureresortbuilding-planenvironmental-blending

Desert Resort Building Plan

architecture · sand · resort

An aerial view of a luxurious resort built within a desert environment, showcasing innovative architectural designs and integration with the natural surrounding

Tags

desertarchitectureresortbuilding-planenvironmental-blending

About this design

Aerial view of a resort complex in the desert, featuring numerous buildings and structures made of sand.

Style
architecture
Materials
sand
Subject
resort

Related architecture designs

  • A detailed architectural drawing of a modern floor plan.Modern Floor Plan
  • 2D architectural drawing of a modern house's floor plan.Modern House Architectural Floor Plan
  • A modern corridor with a concrete floor, white walls, and wooden ceiling.Modern Corridor Concrete
  • A modern house with concrete floors and a pool, rendered in 3D.Modern House Concrete Floors Rendering
  • A detailed 2D architectural drawing of an apartment layout with rooms labeled and a staircase.Floor Plan: Apartment Layout
  • A modern library with metallic shelving units and green light accents.Modern Library Metallic Shelves
  • A detailed 2D architectural blueprint of a modern residential floor plan with various rooms and dimensions labeled.Modern Floor Plan Blueprint
  • A modern poolside area featuring concrete walls, wooden deck, and blue water.Modern Poolside Concrete and Wood

Desert Resort Building Plan

Chic Living Room Design

Chic Living Room Design

Aerial view of a resort complex in the desert, featuring numerous buildings and structures made of sand.

Desert Resort Building Plan

architecture · sand · resort

An aerial view of a luxurious resort built within a desert environment, showcasing innovative architectural designs and integration with the natural surrounding

Tags

desertarchitectureresortbuilding-planenvironmental-blending

Desert Resort Building Plan

architecture · sand · resort

An aerial view of a luxurious resort built within a desert environment, showcasing innovative architectural designs and integration with the natural surrounding

Tags

desertarchitectureresortbuilding-planenvironmental-blending

About this design

Aerial view of a resort complex in the desert, featuring numerous buildings and structures made of sand.

Style
architecture
Materials
sand
Subject
resort

Related architecture designs

  • A detailed architectural drawing of a modern floor plan.Modern Floor Plan
  • 2D architectural drawing of a modern house's floor plan.Modern House Architectural Floor Plan
  • A modern corridor with a concrete floor, white walls, and wooden ceiling.Modern Corridor Concrete
  • A modern house with concrete floors and a pool, rendered in 3D.Modern House Concrete Floors Rendering
  • A detailed 2D architectural drawing of an apartment layout with rooms labeled and a staircase.Floor Plan: Apartment Layout
  • A modern library with metallic shelving units and green light accents.Modern Library Metallic Shelves
  • A detailed 2D architectural blueprint of a modern residential floor plan with various rooms and dimensions labeled.Modern Floor Plan Blueprint
  • A modern poolside area featuring concrete walls, wooden deck, and blue water.Modern Poolside Concrete and Wood