FeelDesign LogoFeelDesign

Design Process Paper Blocks

Contemporary Floor Plan Space
Contemporary Floor Plan Space

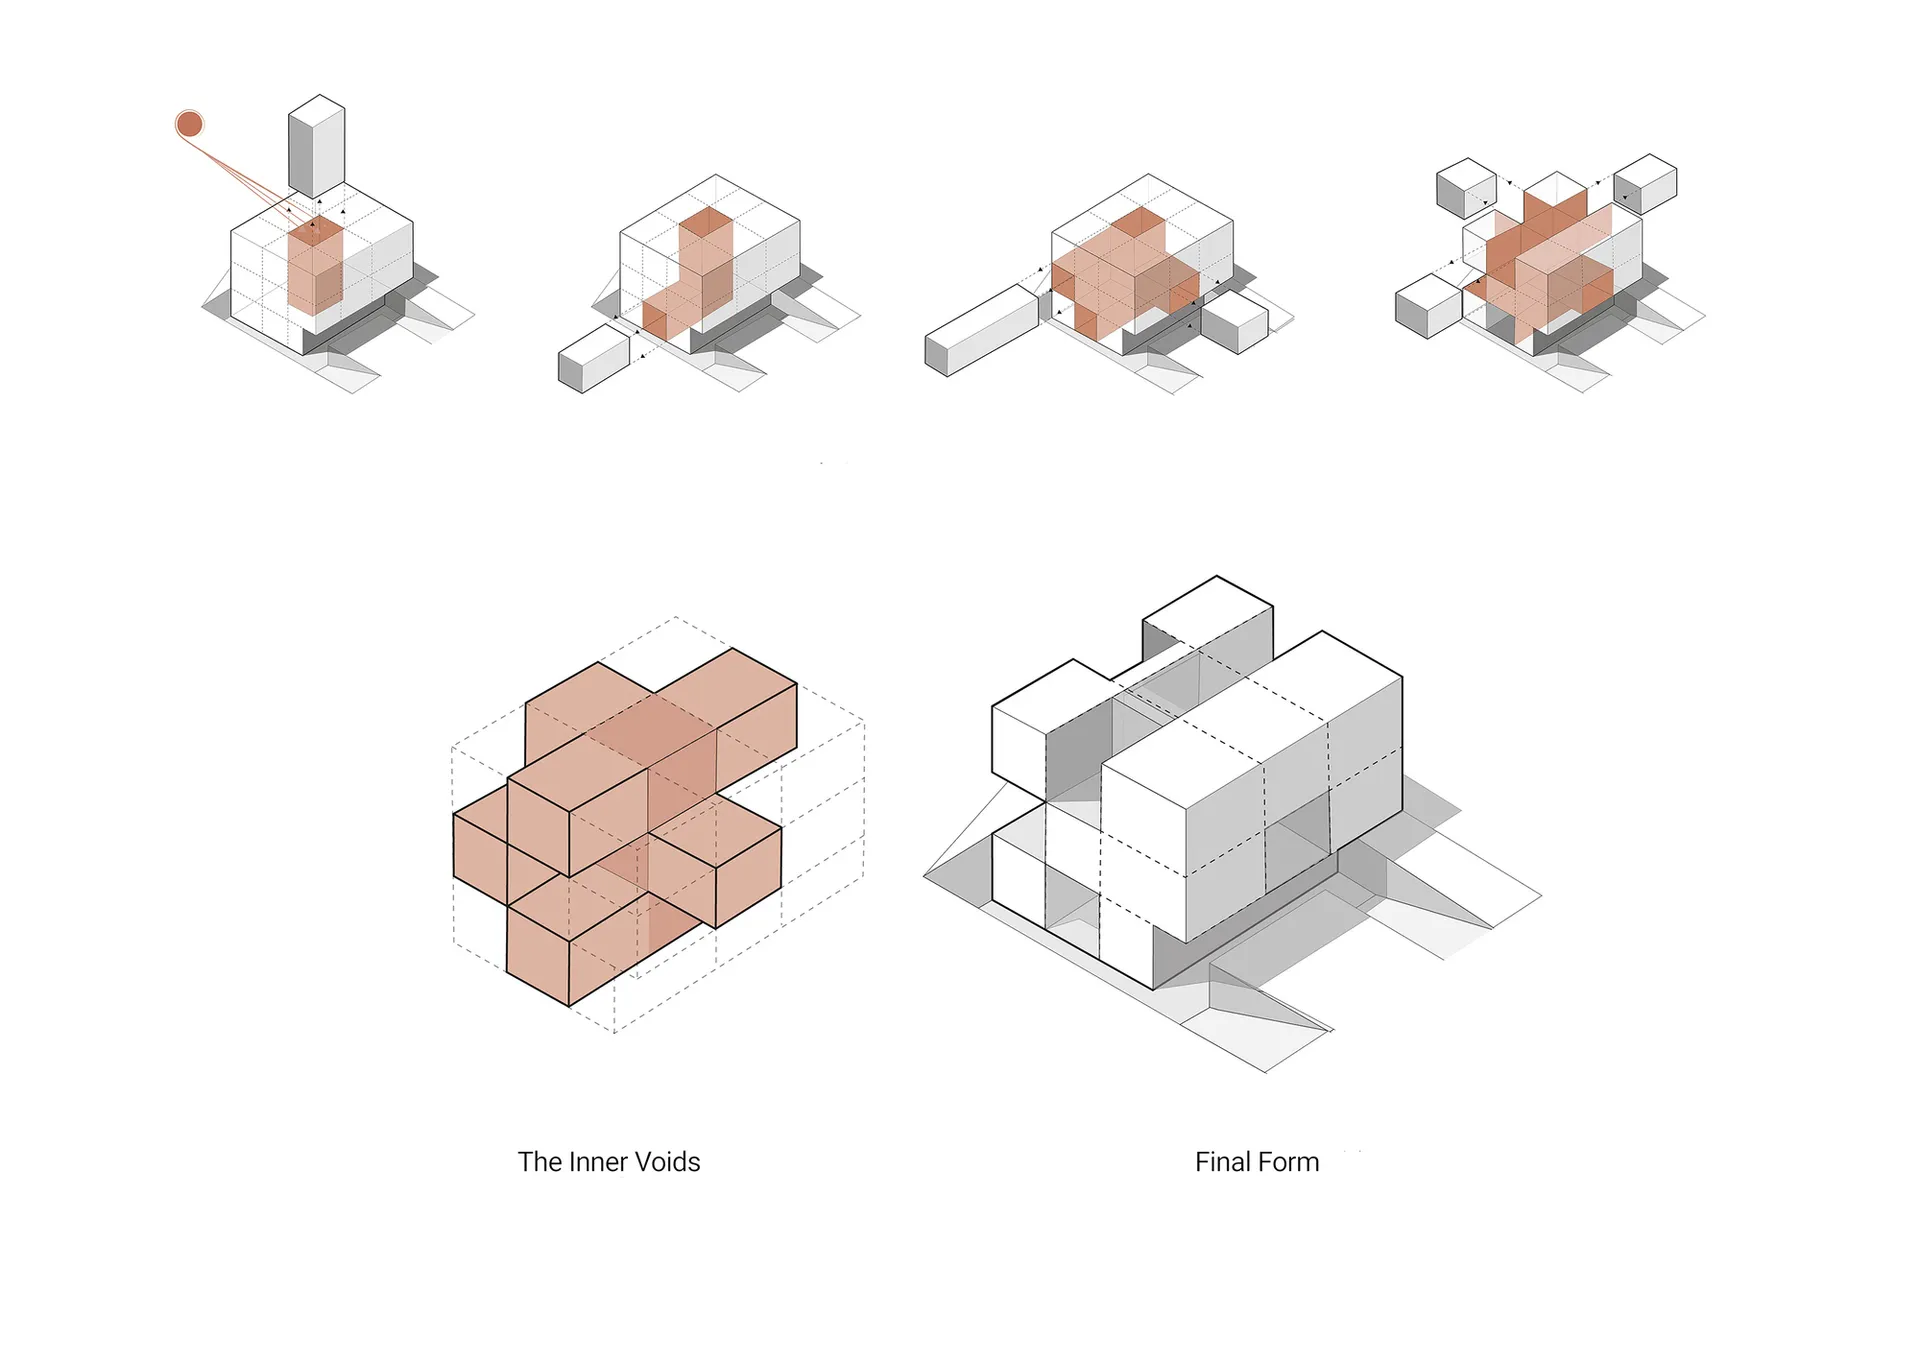
Step-by-step visual representation of a design process involving paper blocks.

Design Process Paper Blocks

architecture · paper · design process

Adjective Process showcasing Paper Blocks for Understanding Design.

Design Process Paper Blocks

architecture · paper · design process

Adjective Process showcasing Paper Blocks for Understanding Design.

About this design

Step-by-step visual representation of a design process involving paper blocks.

Style
architecture
Materials
paper
Subject
design process

Related architecture designs

  • An architectural rendering showcasing residential interiors with mixed materials.Rendered Residential Interiors Design
  • Hand-drip coffee setup sketches with geometric shapes and equationsDesign Sketches: Hand Drip Coffee Setup
  • Floor plan of a minimalist interior design showing different layouts and spaces.Design Floor Plan Minimalist Interior
  • Minimalist interior design featuring a wooden table and stools with a scenic mountain view through large windows.Designed Indoor Space with Natural Wood Minimalist
  • Handwritten architectural floor plan on rough paperDesigned Space Handwritten Plan
  • A digital light display sculpture resembling a wheel with a circular patternDigital Wheel Art Sculpture
  • An industrial, concrete and steel interior design space with a Brutalist architectural style.Disciplinary Space Concrete Steel Brutalist
  • 2D architectural drawing of a distinctive commercial space featuring concrete, glass, and metal materials.Distinctive Commercial Space Concrete, Glass, Meta