FeelDesign LogoFeelDesign

Designed Space Handwritten Plan

Contemporary Bedroom Collection
Contemporary Bedroom Collection

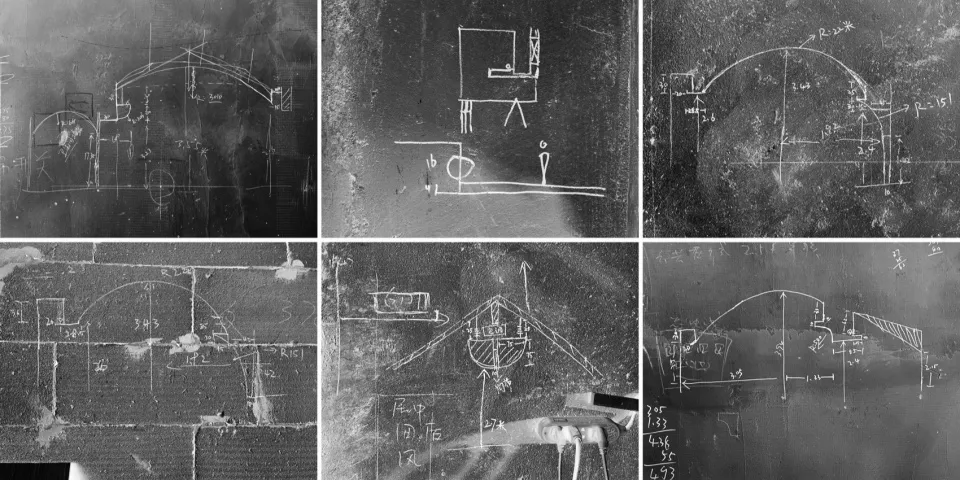
Handwritten architectural floor plan on rough paper

Designed Space Handwritten Plan

architecture · handwritten notes on rough paper · floor plans

Architectural Floor Plan showcasing Handwriting for Design Planning

Tags

architecturefloor planhandwritingdesignpaper

Designed Space Handwritten Plan

architecture · handwritten notes on rough paper · floor plans

Architectural Floor Plan showcasing Handwriting for Design Planning

Tags

architecturefloor planhandwritingdesignpaper

About this design

Handwritten architectural floor plan on rough paper

Style
architecture
Materials
handwritten notes on rough paper
Subject
floor plans

Related architecture designs

  • Floor plan blueprint of an interior design spaceBlueprint Interior Design
  • Modern retail space featuring metallic structural columns and an industrial aestheticModern Retail Space With Metallic Structural Colum
  • Modern architectural floor plan featuring a library interior with concrete walls and floors.Modern Library Concrete
  • Industrial-style interior with stone columns and red boxes on shelves.Industrial Interior with Stone Columns
  • A metallic air conditioning unit designed for use in the spring and autumn seasons.Spring/Autumn Air Conditioning Unit Metal
  • A detailed image of a metal mechanical room grid system.Metal Mechanical Room Grid
  • A metal barred door with a horizontal handle.Metal Barred Door
  • Modern storefront featuring a white wall with a gold-vein marble floor and a large glass sliding door.Modern Storefront with Marble Finish

Designed Space Handwritten Plan

Contemporary Bedroom Collection

Contemporary Bedroom Collection

Handwritten architectural floor plan on rough paper

Designed Space Handwritten Plan

architecture · handwritten notes on rough paper · floor plans

Architectural Floor Plan showcasing Handwriting for Design Planning

Tags

architecturefloor planhandwritingdesignpaper

Designed Space Handwritten Plan

architecture · handwritten notes on rough paper · floor plans

Architectural Floor Plan showcasing Handwriting for Design Planning

Tags

architecturefloor planhandwritingdesignpaper

About this design

Handwritten architectural floor plan on rough paper

Style
architecture
Materials
handwritten notes on rough paper
Subject
floor plans

Related architecture designs

  • Floor plan blueprint of an interior design spaceBlueprint Interior Design
  • Modern retail space featuring metallic structural columns and an industrial aestheticModern Retail Space With Metallic Structural Colum
  • Modern architectural floor plan featuring a library interior with concrete walls and floors.Modern Library Concrete
  • Industrial-style interior with stone columns and red boxes on shelves.Industrial Interior with Stone Columns
  • A metallic air conditioning unit designed for use in the spring and autumn seasons.Spring/Autumn Air Conditioning Unit Metal
  • A detailed image of a metal mechanical room grid system.Metal Mechanical Room Grid
  • A metal barred door with a horizontal handle.Metal Barred Door
  • Modern storefront featuring a white wall with a gold-vein marble floor and a large glass sliding door.Modern Storefront with Marble Finish