FeelDesign LogoFeelDesign

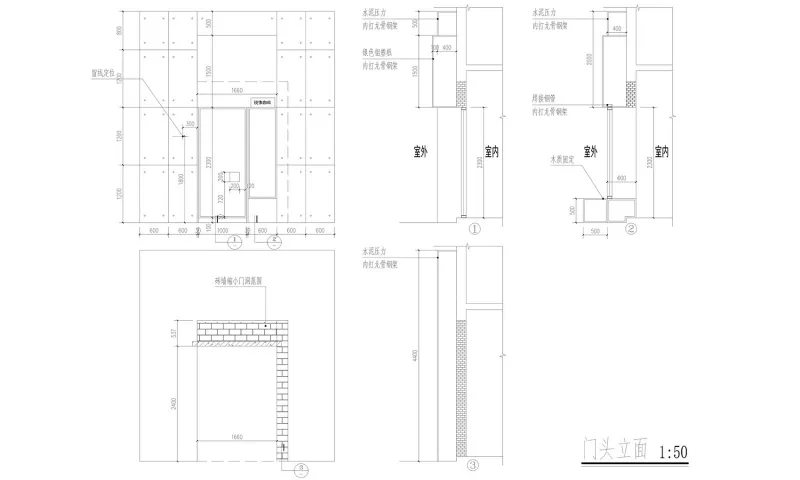
Doorway Concrete Floor Plan

Stunning Retail Space
Stunning Retail Space

Detailed architectural drawing of a doorway with a concrete floor plan, showcasing dimensions and materials used in the desig

Doorway Concrete Floor Plan

architecture · concrete · doorway design

This architectural drawing illustrates the detailed planning of a doorway, focusing on the use of concrete materials and precise measurements.

Tags

architecturedoorwaydesignconcretefloor plan

Doorway Concrete Floor Plan

architecture · concrete · doorway design

This architectural drawing illustrates the detailed planning of a doorway, focusing on the use of concrete materials and precise measurements.

Tags

architecturedoorwaydesignconcretefloor plan

About this design

Detailed architectural drawing of a doorway with a concrete floor plan, showcasing dimensions and materials used in the desig

Style
architecture
Materials
concrete
Subject
doorway design

Related architecture designs

  • A black and white drawing of a doorway with a textured surface.Doorway Paint Floor Plan
  • A technical floor plan depicting rooms and layout of an architectural design.e10x10 Floor Plan
  • Technical drawings showing the elevation views of Highgate House, including the east and south views.East and South Elevation of Highgate House
  • High-rise apartments featuring green vegetation and concrete structures.Edgy Urban Apartments with Green Concrete
  • Floor plan of an educational institution with concrete, glass, and metallic elementsEducation Building Architectural Floor Plan
  • Floor plan of an educational institution featuring classrooms, dressing rooms, and a reception desk with concrete and steel cEducational Buildings Concrete and Steel Floor Pla
  • Stacked boxes with 'eios' printed on them inside a brick-clad storefront.Eios Brick Storefront
  • Floor plan of a modern electronics space featuring a central control room, multiple workstations, and a service desk.Electronic Space Design Plan