Dining Area with Concrete Island and Mesh Pendant
700㎡
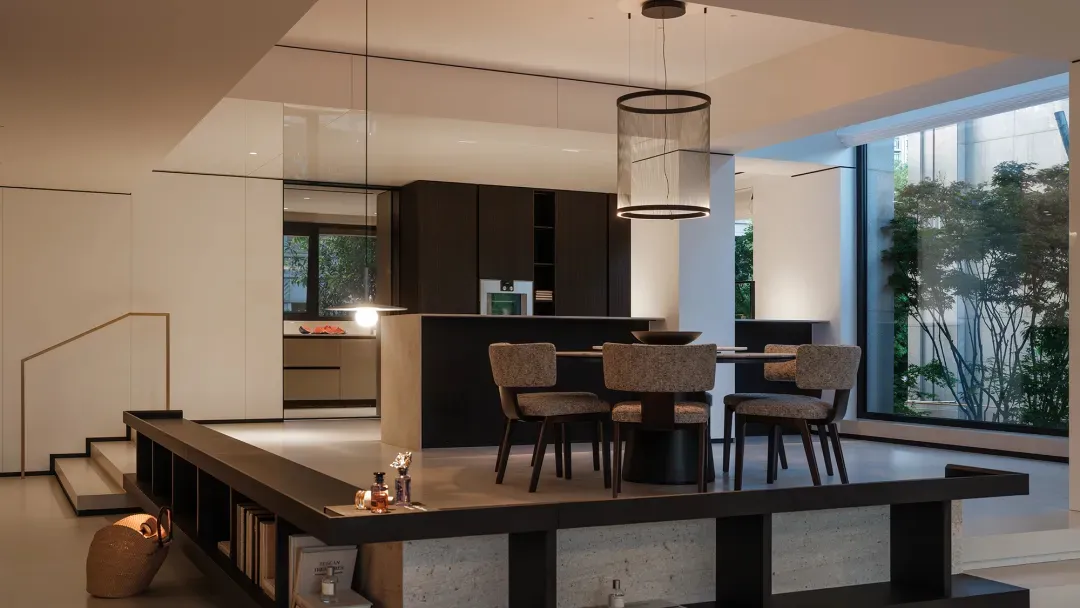
Dining Area with Concrete Island and Mesh Pendant
dining room · concrete · open plan kitchen
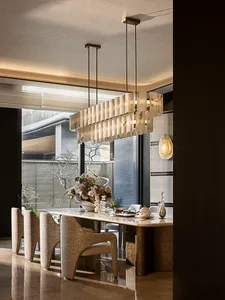
A serene open-plan dining space featuring a raised concrete platform and dramatic cylindrical pendant lighting.
Dining Area with Concrete Island and Mesh Pendant
dining room · concrete · open plan kitchen
A serene open-plan dining space featuring a raised concrete platform and dramatic cylindrical pendant lighting.
About this design
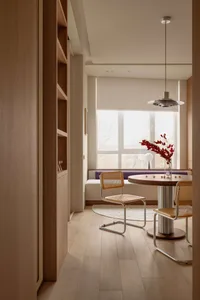
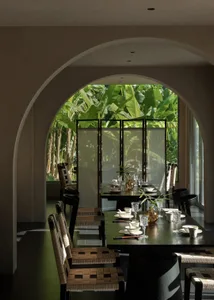
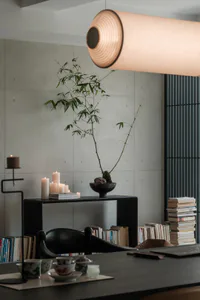
This sophisticated open-plan living space showcases a dominant neutral palette of warm beige, deep charcoal, and cool concrete grey. The design masterfully combines raw concrete on the raised dining platform and kitchen island with sleek dark wood cabinetry and textured boucle-style fabric upholstery on the dining chairs. A pair of oversized cylindrical mesh pendant lights with black metal frames serve as the focal point, casting a soft, diffused glow that enhances the calm atmosphere. The spatial layout cleverly integrates the dining area with the kitchen while maintaining clear separation through level changes and material transitions. Large floor-to-ceiling windows on the right flood the space with natural light and connect the interior to a tranquil green garden view. A built-in shelving unit in the foreground adds functionality and display space. This room perfectly suits design-conscious families or couples who appreciate minimalist luxury, clean lines, and a seamless blend of contemporary living and dining functions.
- Style
- dining room
- Materials
- concrete
- Subject
- open plan kitchen
Palette
How to get this look
- Install oversized cylindrical mesh or fabric pendant lights above the dining table to create a dramatic focal point
- Use a raised concrete platform to define the dining area while maintaining open-plan flow
- Pair dark wood or black cabinetry with light neutral walls to establish visual contrast and depth
- Choose dining chairs with textured boucle or woven fabric upholstery for tactile warmth against hard surfaces