FeelDesign LogoFeelDesign

Dining Room Exploded Axonometric with Floating Elements

H

Hui Mu Xiang Cheng

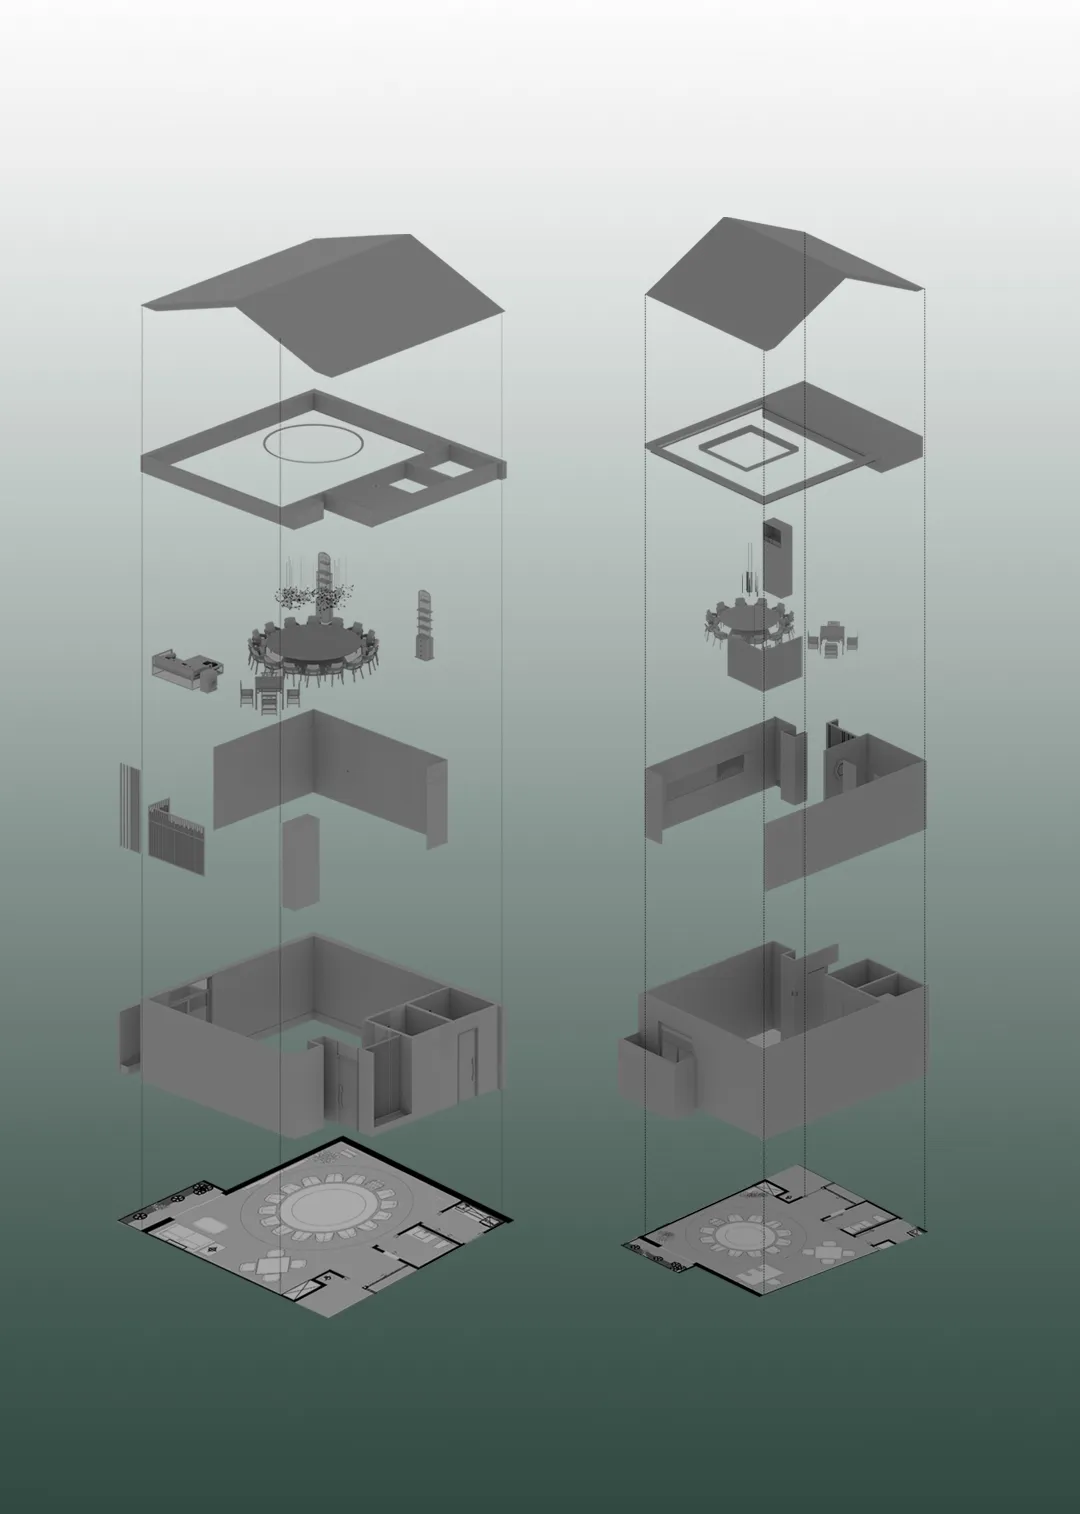
Monochromatic 3D exploded axonometric view showing all architectural layers, furniture, and ceiling details of a luxury circular dining room from top to bottom.

Dining Room Exploded Axonometric with Floating Elements

architectural exploded view · monochromatic · dining room

A sophisticated 3D exploded axonometric reveals the precise spatial relationships and layered components of a high-end circular dining room.

Tags

exploded axonometricluxury dining roomcircular dining layoutarchitectural visualizationmonochromatic interior

Dining Room Exploded Axonometric with Floating Elements

architectural exploded view · monochromatic · dining room

A sophisticated 3D exploded axonometric reveals the precise spatial relationships and layered components of a high-end circular dining room.

Tags

exploded axonometricluxury dining roomcircular dining layoutarchitectural visualizationmonochromatic interior

About this design

This striking monochromatic architectural visualization presents two luxury dining room designs in a fully exploded axonometric format. The dominant palette is a sophisticated range of greys, from near-black structural lines to soft dove and misty tones, creating a clean, technical, and luxurious mood. The spatial layout centers around a dramatic circular dining table with radial seating, positioned beneath an equally circular chandelier feature. The exploded view meticulously separates the roof plane, ceiling details with recessed lighting and decorative fixtures, wall panels, built-in cabinetry, and the detailed ground floor plan at the base. The composition demonstrates exceptional vertical spatial awareness, highlighting how the grand dining volume connects across multiple levels. This presentation style is particularly suited for high-end residential architects, interior designers, and developers showcasing bespoke luxury homes where precise spatial choreography and material layering are paramount.

Style
architectural exploded view
Materials
monochromatic
Subject
dining room

Palette

gray #70807A
white #C6CDCA
black #717171

Related dining room designs

  • Modern rustic restaurant interior with dark wooden ceiling beams, black tiled floor, marble dining tables, and woven rattan dining chairs bathed in natural sunlight.Dining Room with Massive Dark Wood Beams and Marble Tables
  • Close-up of a modern wooden dining table with a thick, rich brown tabletop and distinctive bright blue cylindrical and spherical legs, an open book and metallic bowl resting on the surface, with cane-back chairs visible in the background.Dining Table with Blue Bubble Base
  • Luxurious multi-level restaurant interior featuring dark wood ceilings, herringbone parquet flooring, round dining tables with neutral linens, and large windows overlooking a waterfront view.Dramatic Waterfront Restaurant with Herringbone Oak Floor
  • Modern dining room with glass curtains, featuring a rectangular wooden table and brown leather chairs.

Dining Room Exploded Axonometric with Floating Elements

H

Hui Mu Xiang Cheng

Monochromatic 3D exploded axonometric view showing all architectural layers, furniture, and ceiling details of a luxury circular dining room from top to bottom.

Dining Room Exploded Axonometric with Floating Elements

architectural exploded view · monochromatic · dining room

A sophisticated 3D exploded axonometric reveals the precise spatial relationships and layered components of a high-end circular dining room.

Tags

exploded axonometricluxury dining roomcircular dining layoutarchitectural visualizationmonochromatic interior

Dining Room Exploded Axonometric with Floating Elements

architectural exploded view · monochromatic · dining room

A sophisticated 3D exploded axonometric reveals the precise spatial relationships and layered components of a high-end circular dining room.

Tags

exploded axonometricluxury dining roomcircular dining layoutarchitectural visualizationmonochromatic interior

About this design

This striking monochromatic architectural visualization presents two luxury dining room designs in a fully exploded axonometric format. The dominant palette is a sophisticated range of greys, from near-black structural lines to soft dove and misty tones, creating a clean, technical, and luxurious mood. The spatial layout centers around a dramatic circular dining table with radial seating, positioned beneath an equally circular chandelier feature. The exploded view meticulously separates the roof plane, ceiling details with recessed lighting and decorative fixtures, wall panels, built-in cabinetry, and the detailed ground floor plan at the base. The composition demonstrates exceptional vertical spatial awareness, highlighting how the grand dining volume connects across multiple levels. This presentation style is particularly suited for high-end residential architects, interior designers, and developers showcasing bespoke luxury homes where precise spatial choreography and material layering are paramount.

Style
architectural exploded view
Materials
monochromatic
Subject
dining room

Palette

gray #70807A
white #C6CDCA
black #717171

Related dining room designs

  • Modern rustic restaurant interior with dark wooden ceiling beams, black tiled floor, marble dining tables, and woven rattan dining chairs bathed in natural sunlight.Dining Room with Massive Dark Wood Beams and Marble Tables
  • Close-up of a modern wooden dining table with a thick, rich brown tabletop and distinctive bright blue cylindrical and spherical legs, an open book and metallic bowl resting on the surface, with cane-back chairs visible in the background.Dining Table with Blue Bubble Base
  • Luxurious multi-level restaurant interior featuring dark wood ceilings, herringbone parquet flooring, round dining tables with neutral linens, and large windows overlooking a waterfront view.Dramatic Waterfront Restaurant with Herringbone Oak Floor
  • Modern dining room with glass curtains, featuring a rectangular wooden table and brown leather chairs.
#F4F4F4 #F4F4F4
#384F47 #384F47

How to get this look

  • Use exploded axonometric projection to clearly communicate complex vertical spatial relationships in luxury residential projects
  • Adopt a strictly monochromatic grey palette to emphasize form, shadow, and technical precision over color
  • Design a strong circular motif in both the dining table and ceiling lighting fixture to create visual hierarchy
  • Float individual architectural elements with thin vertical guide lines to enhance the sense of layering and precision
  • Present both the detailed floor plan at the base and the roof plane at the top to tell the complete spatial story
Glass Curtains Dining Room Interior
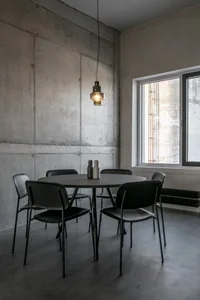
  • An industrial-designed dining room featuring concrete walls and flooring.Industrial Dining Room Concrete
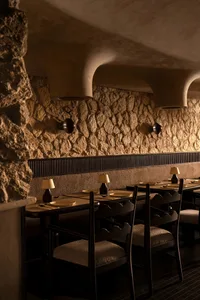
  • A rustic, industrial dining room with stone and concrete walls, wooden tables, and minimalist decor.Industrial Dining Room Concrete
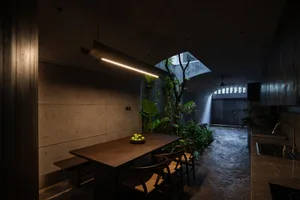
  • An industrial-themed dining room with a wooden table, chairs, and concrete walls, illuminated by a modern linear light fixturIndustrial Dining Room Concrete
  • Industrial-style dining room with concrete ceiling and lighting, featuring a rectangular table and six chairs.Industrial Dining Room Concrete
  • #F4F4F4 #F4F4F4
    #384F47 #384F47

    How to get this look

    • Use exploded axonometric projection to clearly communicate complex vertical spatial relationships in luxury residential projects
    • Adopt a strictly monochromatic grey palette to emphasize form, shadow, and technical precision over color
    • Design a strong circular motif in both the dining table and ceiling lighting fixture to create visual hierarchy
    • Float individual architectural elements with thin vertical guide lines to enhance the sense of layering and precision
    • Present both the detailed floor plan at the base and the roof plane at the top to tell the complete spatial story
    Glass Curtains Dining Room Interior
  • An industrial-designed dining room featuring concrete walls and flooring.Industrial Dining Room Concrete
  • A rustic, industrial dining room with stone and concrete walls, wooden tables, and minimalist decor.Industrial Dining Room Concrete
  • An industrial-themed dining room with a wooden table, chairs, and concrete walls, illuminated by a modern linear light fixturIndustrial Dining Room Concrete
  • Industrial-style dining room with concrete ceiling and lighting, featuring a rectangular table and six chairs.Industrial Dining Room Concrete