Dining Room with Round Marble Table and Sheer Pendant
700㎡
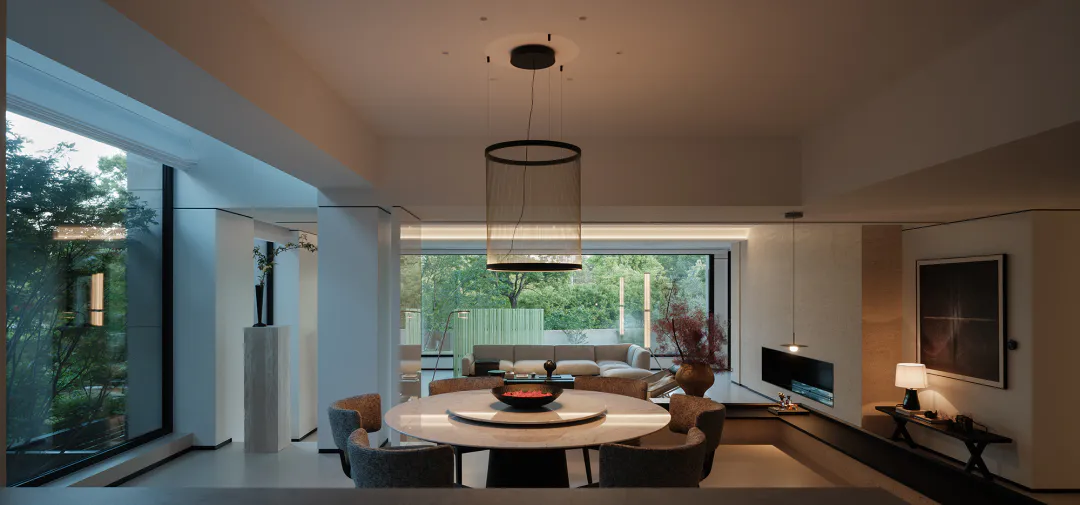
Dining Room with Round Marble Table and Sheer Pendant
dining room · marble · open plan living
A serene open-plan dining area seamlessly connected to the living space and garden.
Dining Room with Round Marble Table and Sheer Pendant
dining room · marble · open plan living
A serene open-plan dining area seamlessly connected to the living space and garden.
About this design
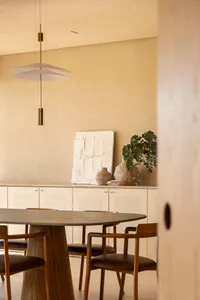
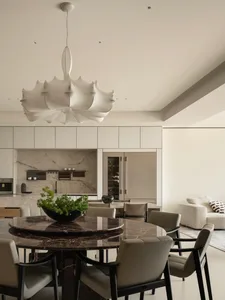
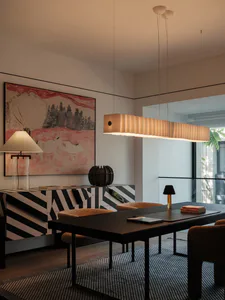
This sophisticated open-plan interior showcases a harmonious blend of contemporary minimalism and natural warmth. The dominant palette consists of soft neutrals — creamy whites, warm beiges, and layered greiges — punctuated by the cool elegance of a substantial round marble dining table. The table’s smooth stone surface is complemented by six generously proportioned, textured bouclé or chenille upholstered dining chairs in a gentle taupe-grey tone. A dramatic sheer cylindrical pendant light with a black metal frame hangs centrally, providing both visual focus and diffused ambient illumination. Recessed ceiling lights and a linear fireplace on the right wall add layers of sophisticated lighting. Floor-to-ceiling glass walls dissolve the boundary between interior and exterior, framing views of a tranquil garden with mature trees. The spatial layout cleverly integrates the dining area with a sunken living lounge visible in the background, creating an effortless flow perfect for modern families or design-conscious couples who value entertaining and connection with nature.
- Style
- dining room
- Materials
- marble
- Subject
- open plan living
Palette
How to get this look
- Choose a large round marble dining table with subtle veining to anchor the space and promote conversation
- Pair the table with generously scaled, textured bouclé or chenille upholstered chairs in neutral greige tones
- Install a tall, sheer fabric cylindrical pendant light for soft, sculptural illumination above the table
- Maximize natural light and garden views with floor-to-ceiling glass walls and minimal window frames