Double-Height Corridor with Oak Flooring and LED Lighting
Guangzhou Yifu Fashion Exhibition Hall Renovation
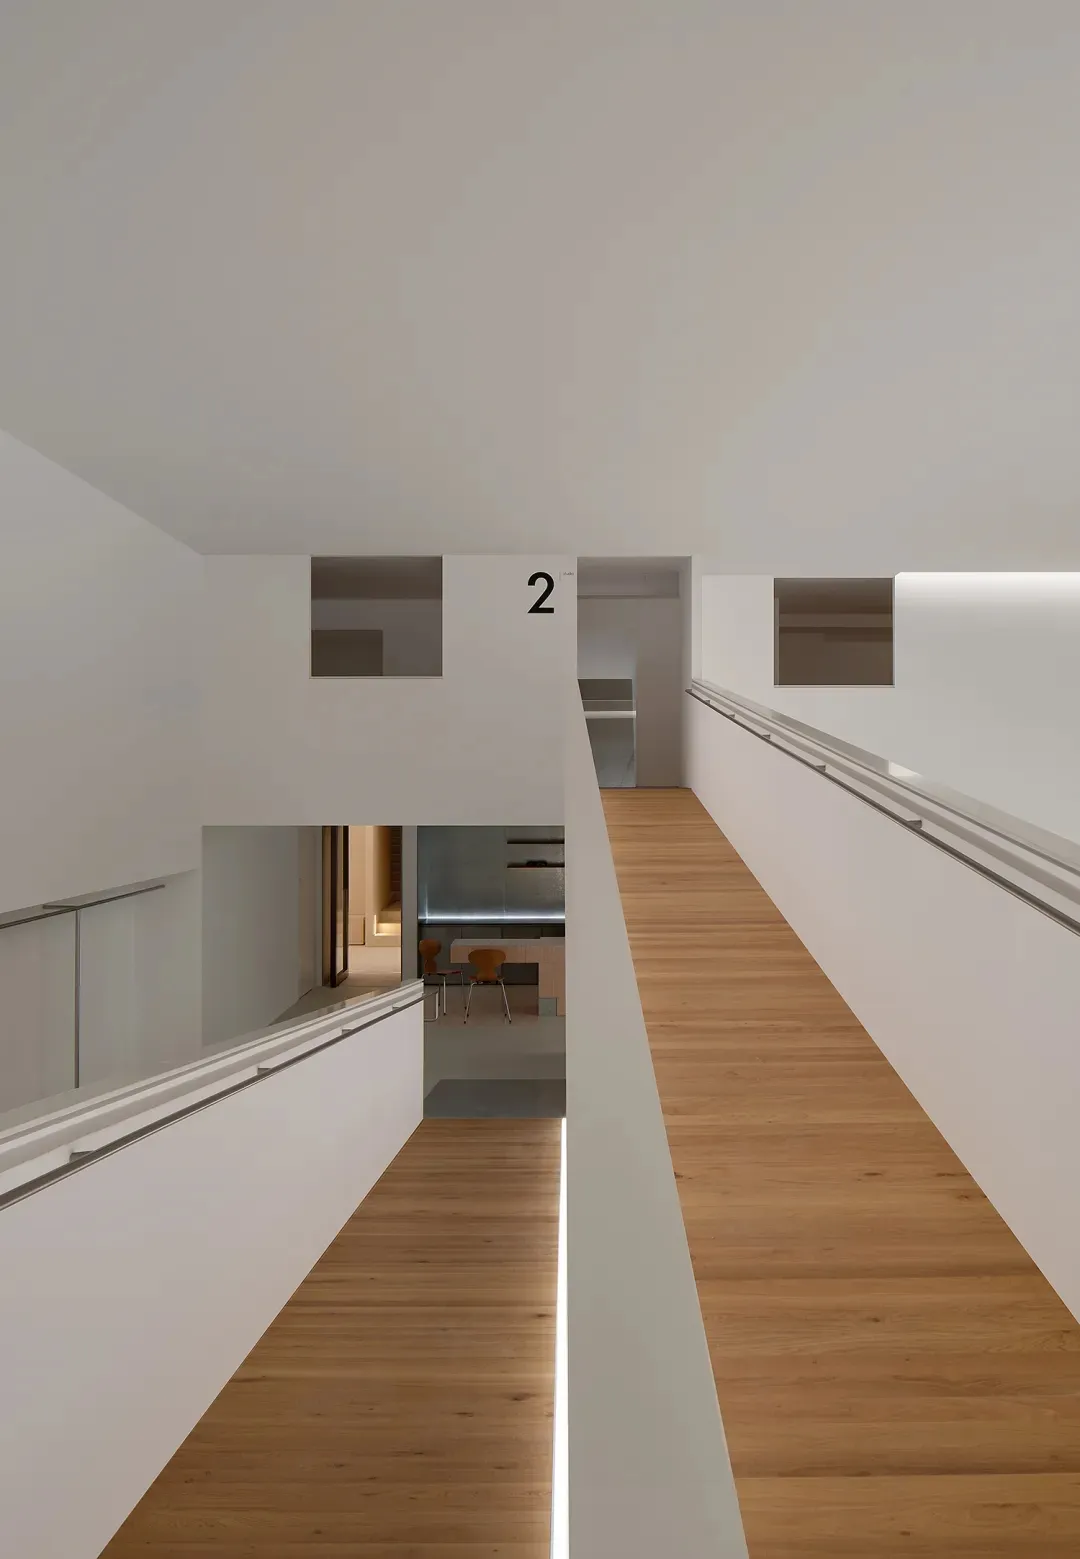
Double-Height Corridor with Oak Flooring and LED Lighting
modern interior · oak flooring · double height corridor
A serene upper-level walkway overlooking a lower living space in a minimalist home.
Double-Height Corridor with Oak Flooring and LED Lighting
modern interior · oak flooring · double height corridor
A serene upper-level walkway overlooking a lower living space in a minimalist home.
About this design
This image captures a striking double-height corridor that exemplifies contemporary minimalist architecture. The dominant palette is a clean, monochromatic scheme of crisp white walls contrasted with the warm, natural tones of light oak flooring that runs throughout both levels. The spatial layout is defined by its dramatic vertical volume, with an open balcony overlooking the lower floor where a glimpse of a dining area with orange chairs is visible. Integrated linear LED lighting strips run along the base of the handrails and walls, creating a soft, futuristic glow that guides movement and enhances the sense of depth. The mood is calm, airy, and contemplative, achieved through the absence of ornamentation and the purity of materials. This design approach is ideal for modern homes seeking to maximize natural light and create a sense of spaciousness in relatively compact footprints. The continuous white handrails and strategically placed rectangular openings reinforce the architectural rhythm and visual connection between floors.
- Style
- modern interior
- Materials
- oak flooring
- Subject
- double height corridor