FeelDesign LogoFeelDesign

Educational Buildings Concrete and Steel Floor Pla

Elegant Floor Plan Project
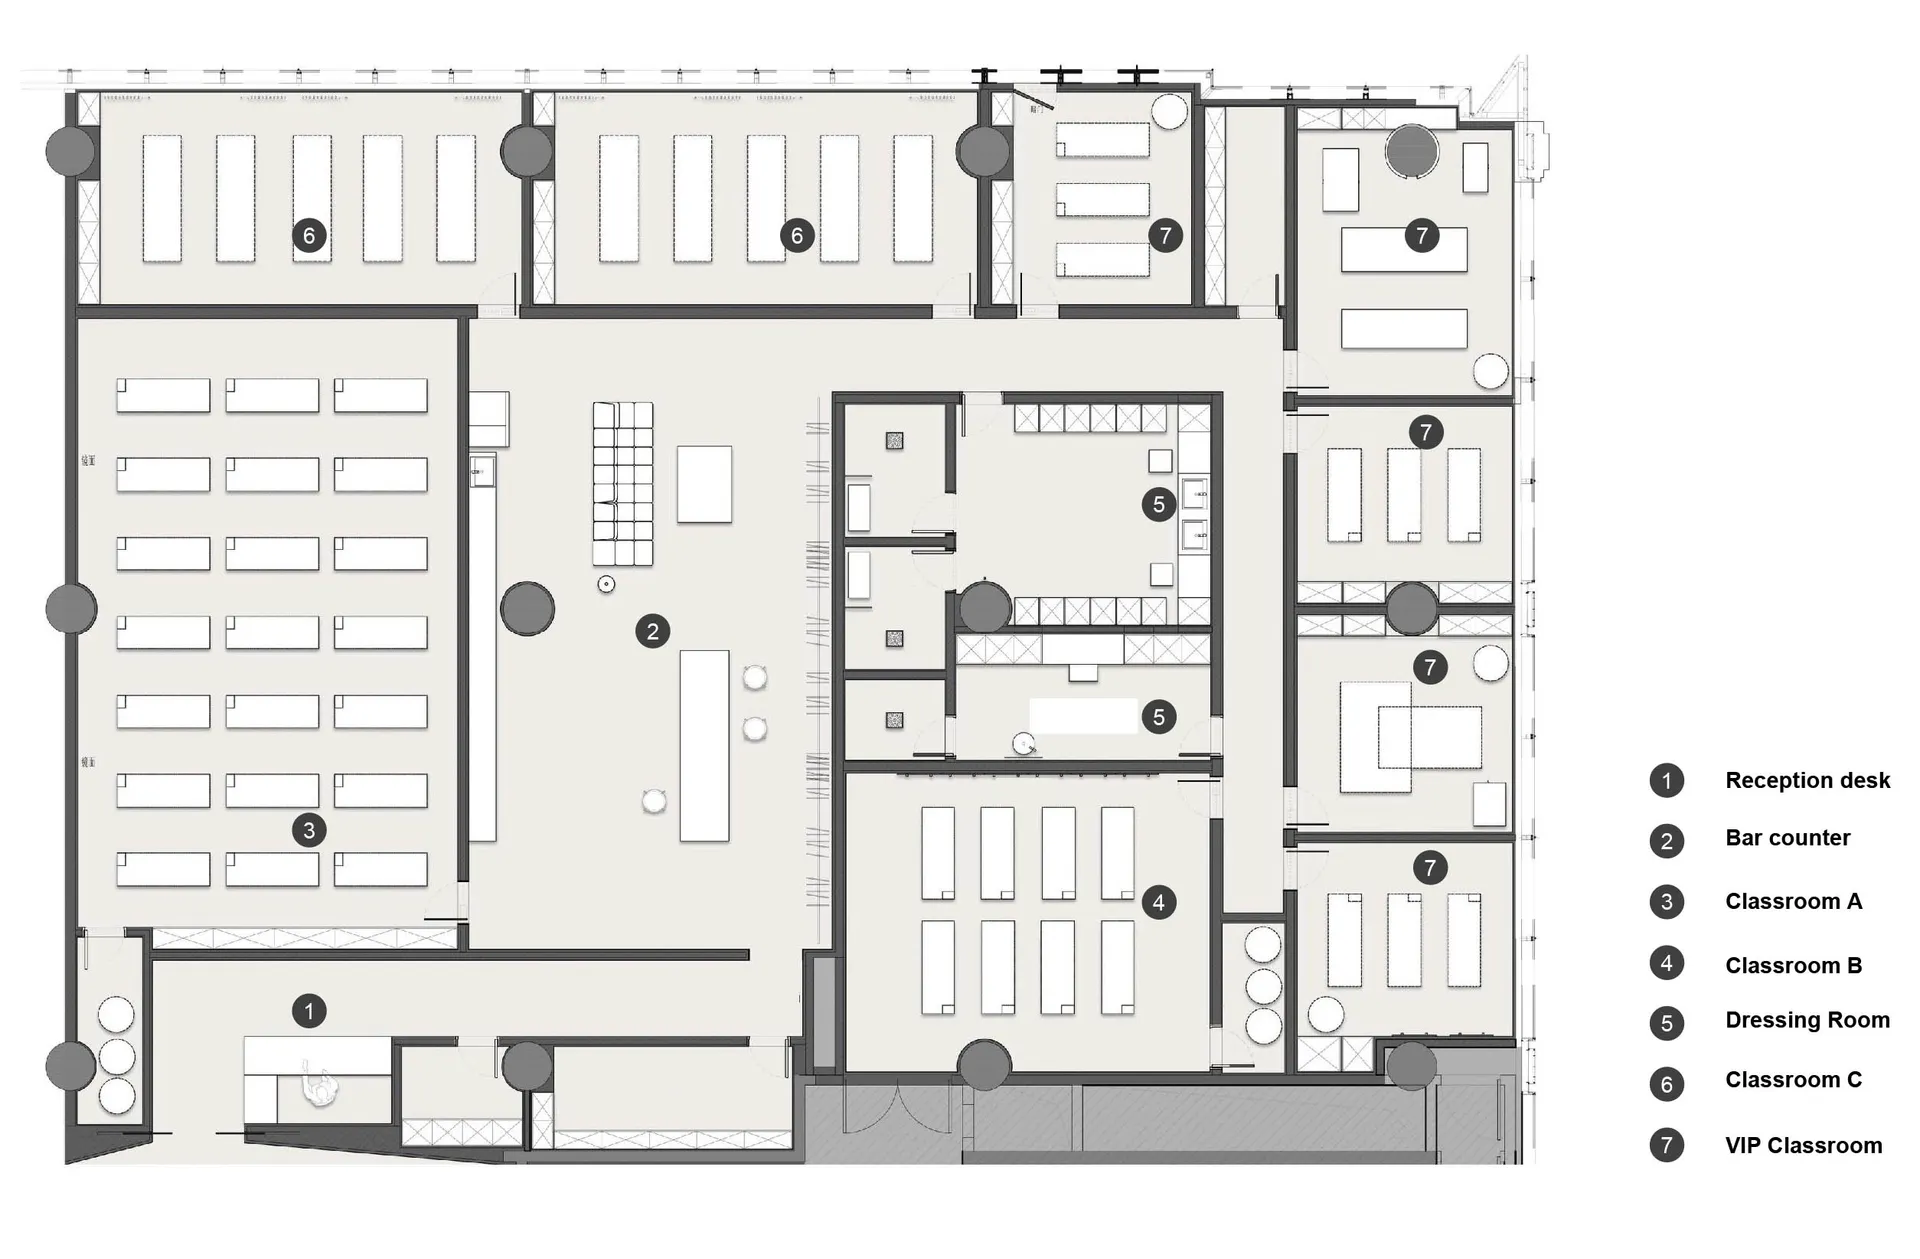
Elegant Floor Plan Project

Floor plan of an educational institution featuring classrooms, dressing rooms, and a reception desk with concrete and steel c

Educational Buildings Concrete and Steel Floor Pla

architecture · concrete and metal · educational_institution

A detailed architectural layout of an educational facility highlighting classrooms, a dressing room, and a reception desk utilizing concrete and steel materials

Tags

architectural_floor_planeducational_institutionconcrete_materialsteel_materialeducational_design

Educational Buildings Concrete and Steel Floor Pla

architecture · concrete and metal · educational_institution

A detailed architectural layout of an educational facility highlighting classrooms, a dressing room, and a reception desk utilizing concrete and steel materials

Tags

architectural_floor_planeducational_institutionconcrete_materialsteel_materialeducational_design

About this design

Floor plan of an educational institution featuring classrooms, dressing rooms, and a reception desk with concrete and steel c

Style
architecture
Materials
concrete and metal
Subject
educational_institution

Related architecture designs

  • High-rise building with panoramic cityscape view through glass windows.Cityscape From Highrise Glass Window
  • 3D rendering of a modern hotel and convention center with a glass and concrete exterior.Hotel & Convention Center
  • Illustration of historical and conceptual sailboats demonstrating the architectural principles of ship design.Vessel Architecture
  • A modern interior space featuring metallic columns and a large window with a cityscape view.Modern Interior with Metallic Columns
  • A modern house with a glass facade and concrete walls, reflecting in a pool.Modern House Glass Concrete
  • Modern house with concrete facade and glass window.Modern Exterior Concrete Glass
  • Modern minimalist residential interior design layout with open floor plan, natural lighting, and clean linesMinimalist Residential Interior
  • A serene poolside landscape featuring wooden loungers, concrete steps, and glass decorations.Poolside Landscape Design with Wood, Concrete, and

Educational Buildings Concrete and Steel Floor Pla

Elegant Floor Plan Project

Elegant Floor Plan Project

Floor plan of an educational institution featuring classrooms, dressing rooms, and a reception desk with concrete and steel c

Educational Buildings Concrete and Steel Floor Pla

architecture · concrete and metal · educational_institution

A detailed architectural layout of an educational facility highlighting classrooms, a dressing room, and a reception desk utilizing concrete and steel materials

Tags

architectural_floor_planeducational_institutionconcrete_materialsteel_materialeducational_design

Educational Buildings Concrete and Steel Floor Pla

architecture · concrete and metal · educational_institution

A detailed architectural layout of an educational facility highlighting classrooms, a dressing room, and a reception desk utilizing concrete and steel materials

Tags

architectural_floor_planeducational_institutionconcrete_materialsteel_materialeducational_design

About this design

Floor plan of an educational institution featuring classrooms, dressing rooms, and a reception desk with concrete and steel c

Style
architecture
Materials
concrete and metal
Subject
educational_institution

Related architecture designs

  • High-rise building with panoramic cityscape view through glass windows.Cityscape From Highrise Glass Window
  • 3D rendering of a modern hotel and convention center with a glass and concrete exterior.Hotel & Convention Center
  • Illustration of historical and conceptual sailboats demonstrating the architectural principles of ship design.Vessel Architecture
  • A modern interior space featuring metallic columns and a large window with a cityscape view.Modern Interior with Metallic Columns
  • A modern house with a glass facade and concrete walls, reflecting in a pool.Modern House Glass Concrete
  • Modern house with concrete facade and glass window.Modern Exterior Concrete Glass
  • Modern minimalist residential interior design layout with open floor plan, natural lighting, and clean linesMinimalist Residential Interior
  • A serene poolside landscape featuring wooden loungers, concrete steps, and glass decorations.Poolside Landscape Design with Wood, Concrete, and