FeelDesign LogoFeelDesign

Exhibition Center Ground Floor Plan

Luxurious Floor Plan Collection
Luxurious Floor Plan Collection

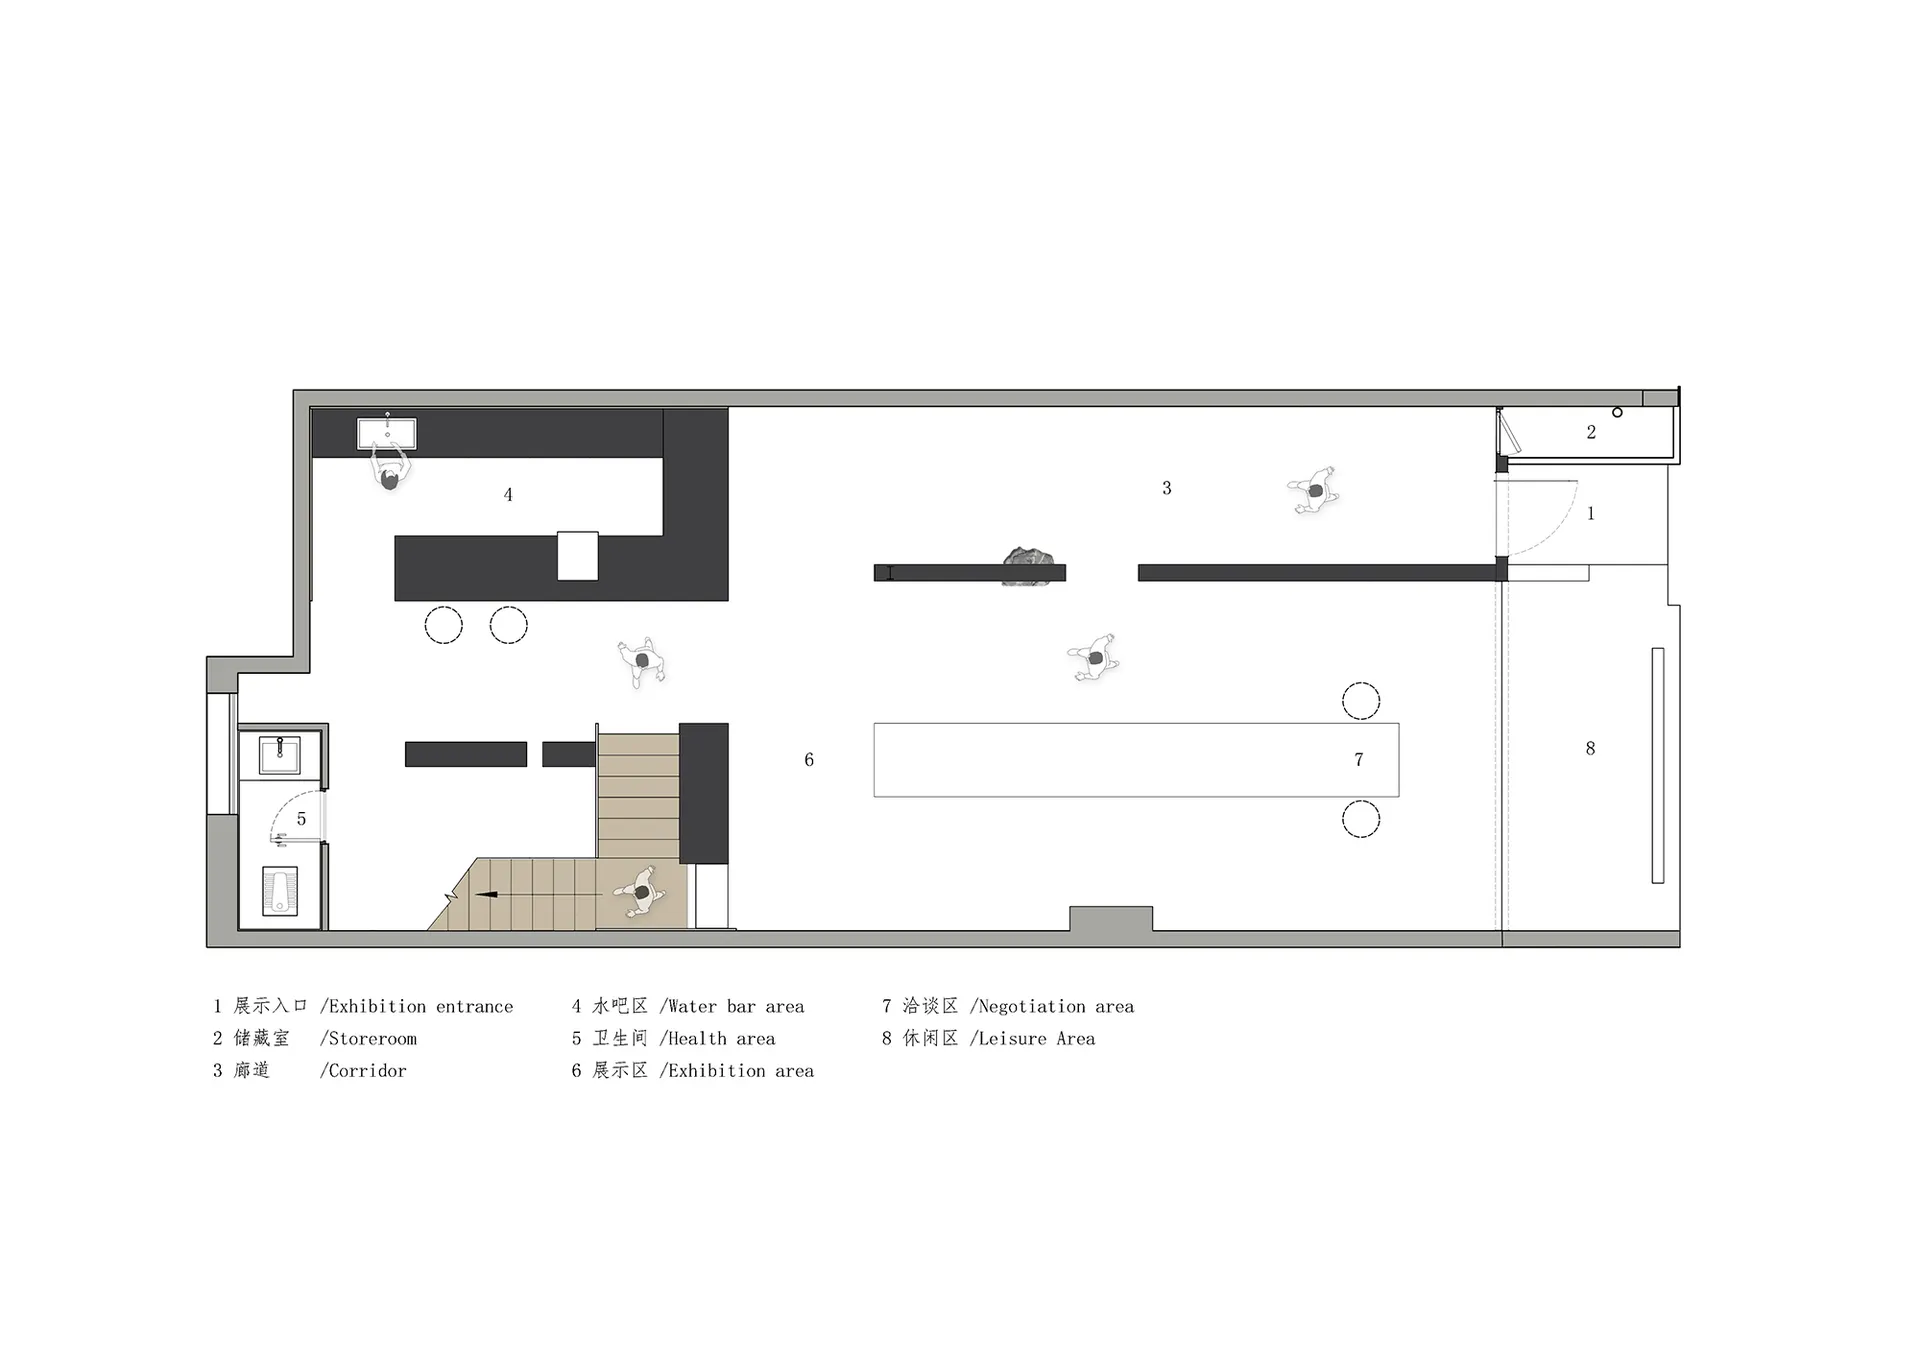
A floor plan of an exhibition center showing spaces for exhibition, storage, and leisure areas.

Exhibition Center Ground Floor Plan

interior design · concrete, wood, metal, glass, stone · exhibition center

Exhibition Center featuring Concrete, Metal, Glass, Stone design in Ground Floor Plan

Tags

ExhibitionCenterGroundFloorPlan

Exhibition Center Ground Floor Plan

interior design · concrete, wood, metal, glass, stone · exhibition center

Exhibition Center featuring Concrete, Metal, Glass, Stone design in Ground Floor Plan

Tags

ExhibitionCenterGroundFloorPlan

About this design

A floor plan of an exhibition center showing spaces for exhibition, storage, and leisure areas.

Style
interior design
Materials
concrete, wood, metal, glass, stone
Subject
exhibition center

Related interior design designs

  • A wooden cabinet with a potted plant on top, surrounded by vases and a view of a car through a windowWooden Cabinet with Potted Plant and Vases
  • A dark room with a green metal wall and a neutral-colored wall, creating a mysterious atmosphereDark Room with Green Metal Wall
  • A modern interior space with a curved white wall, two doorways, and a minimalist aestheticCurved Modern Interior with White Walls
  • A cozy interior space with wooden walls, wooden floors, and scattered books, creating a warm and inviting atmosphereRustic Wooden Interior with Cozy Ambiance
  • Asian-style interior design with wooden floors and walls, featuring a large wooden door, two chairs, and a vase on a surface near the right wall, creating a calm and inviting atmosphereAsian-Inspired Interior with Wooden Accents
  • A warm and inviting interior space with a large wooden wall featuring three potted plants at different levels, adding a touch of greenery and life to the spaceWooden Wall with Greenery
  • Architectural drawing of a modern house interior with a multi-function bridge, lights, sink, dining table, and chairs, suggesting a functional and social living spaceModern Multi-Function Bridge with Dining Area
  • Modern room with a concrete wall, wooden table, and two chairs, with sunlight entering through a large windowModern Room with Concrete Wall and Wooden Table

Exhibition Center Ground Floor Plan

Luxurious Floor Plan Collection

Luxurious Floor Plan Collection

A floor plan of an exhibition center showing spaces for exhibition, storage, and leisure areas.

Exhibition Center Ground Floor Plan

interior design · concrete, wood, metal, glass, stone · exhibition center

Exhibition Center featuring Concrete, Metal, Glass, Stone design in Ground Floor Plan

Tags

ExhibitionCenterGroundFloorPlan

Exhibition Center Ground Floor Plan

interior design · concrete, wood, metal, glass, stone · exhibition center

Exhibition Center featuring Concrete, Metal, Glass, Stone design in Ground Floor Plan

Tags

ExhibitionCenterGroundFloorPlan

About this design

A floor plan of an exhibition center showing spaces for exhibition, storage, and leisure areas.

Style
interior design
Materials
concrete, wood, metal, glass, stone
Subject
exhibition center

Related interior design designs

  • A wooden cabinet with a potted plant on top, surrounded by vases and a view of a car through a windowWooden Cabinet with Potted Plant and Vases
  • A dark room with a green metal wall and a neutral-colored wall, creating a mysterious atmosphereDark Room with Green Metal Wall
  • A modern interior space with a curved white wall, two doorways, and a minimalist aestheticCurved Modern Interior with White Walls
  • A cozy interior space with wooden walls, wooden floors, and scattered books, creating a warm and inviting atmosphereRustic Wooden Interior with Cozy Ambiance
  • Asian-style interior design with wooden floors and walls, featuring a large wooden door, two chairs, and a vase on a surface near the right wall, creating a calm and inviting atmosphereAsian-Inspired Interior with Wooden Accents
  • A warm and inviting interior space with a large wooden wall featuring three potted plants at different levels, adding a touch of greenery and life to the spaceWooden Wall with Greenery
  • Architectural drawing of a modern house interior with a multi-function bridge, lights, sink, dining table, and chairs, suggesting a functional and social living spaceModern Multi-Function Bridge with Dining Area
  • Modern room with a concrete wall, wooden table, and two chairs, with sunlight entering through a large windowModern Room with Concrete Wall and Wooden Table