FeelDesign LogoFeelDesign

Exterior Revamp: Brick, Window, Wood

Industrial Exterior Concept
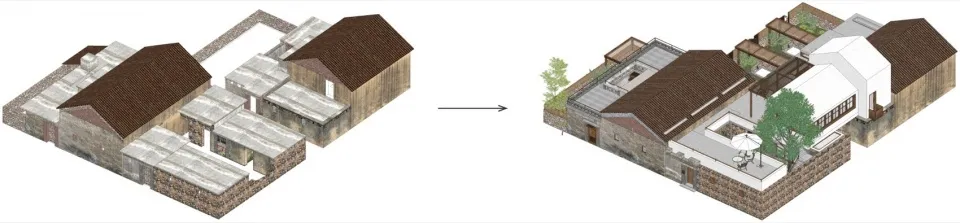
Industrial Exterior Concept

A before and after image showcasing an exterior building renovation featuring brick, windows, and wood elements.

Exterior Revamp: Brick, Window, Wood

architecture · brick, wood, glass · exterior改造

This image illustrates a renovation project for a building's exterior, focusing on the use of brick, windows, and wood as key elements for a modern and aestheti

Tags

architectureexteriorbrickwindowwood

Exterior Revamp: Brick, Window, Wood

architecture · brick, wood, glass · exterior改造

This image illustrates a renovation project for a building's exterior, focusing on the use of brick, windows, and wood as key elements for a modern and aestheti

Tags

architectureexteriorbrickwindowwood

About this design

A before and after image showcasing an exterior building renovation featuring brick, windows, and wood elements.

Style
architecture
Materials
brick, wood, glass
Subject
exterior改造

Related architecture designs

  • Floor plan of a modern residential building with a mix of wood, concrete, and glass materials.Modern Residential Floor Plan
  • A cross-sectional diagram of a modular residential buildingModular Residential Architecture Section
  • A modern design featuring concrete patio, rocks, and lush green plants on a rooftop or courtyard.Modern Concrete Landscape Concrete Rocks Plants
  • A modern, minimalist exterior featuring concrete walls and glass windows.Modern Concrete Exterior Design
  • A modern residence with a concrete exterior surrounded by lush greenery and trees.Modern Residence Concrete
  • Floor plan of a modern upper level with furnished rooms and architectural details.Modern Upper Level Furnishings
  • A modern interior design featuring neutral materials and earthy tones.Modern Interior with Neutral Materials
  • Level 2 architectural floor plan for interior design purposesLevel 2 Floor Plan for Interior Design

Exterior Revamp: Brick, Window, Wood

Industrial Exterior Concept

Industrial Exterior Concept

A before and after image showcasing an exterior building renovation featuring brick, windows, and wood elements.

Exterior Revamp: Brick, Window, Wood

architecture · brick, wood, glass · exterior改造

This image illustrates a renovation project for a building's exterior, focusing on the use of brick, windows, and wood as key elements for a modern and aestheti

Tags

architectureexteriorbrickwindowwood

Exterior Revamp: Brick, Window, Wood

architecture · brick, wood, glass · exterior改造

This image illustrates a renovation project for a building's exterior, focusing on the use of brick, windows, and wood as key elements for a modern and aestheti

Tags

architectureexteriorbrickwindowwood

About this design

A before and after image showcasing an exterior building renovation featuring brick, windows, and wood elements.

Style
architecture
Materials
brick, wood, glass
Subject
exterior改造

Related architecture designs

  • Floor plan of a modern residential building with a mix of wood, concrete, and glass materials.Modern Residential Floor Plan
  • A cross-sectional diagram of a modular residential buildingModular Residential Architecture Section
  • A modern design featuring concrete patio, rocks, and lush green plants on a rooftop or courtyard.Modern Concrete Landscape Concrete Rocks Plants
  • A modern, minimalist exterior featuring concrete walls and glass windows.Modern Concrete Exterior Design
  • A modern residence with a concrete exterior surrounded by lush greenery and trees.Modern Residence Concrete
  • Floor plan of a modern upper level with furnished rooms and architectural details.Modern Upper Level Furnishings
  • A modern interior design featuring neutral materials and earthy tones.Modern Interior with Neutral Materials
  • Level 2 architectural floor plan for interior design purposesLevel 2 Floor Plan for Interior Design