FeelDesign LogoFeelDesign

Eyrie Concrete Courtyard House at Dusk

A

Australian Minimalist Flat Roof Mountain Villa
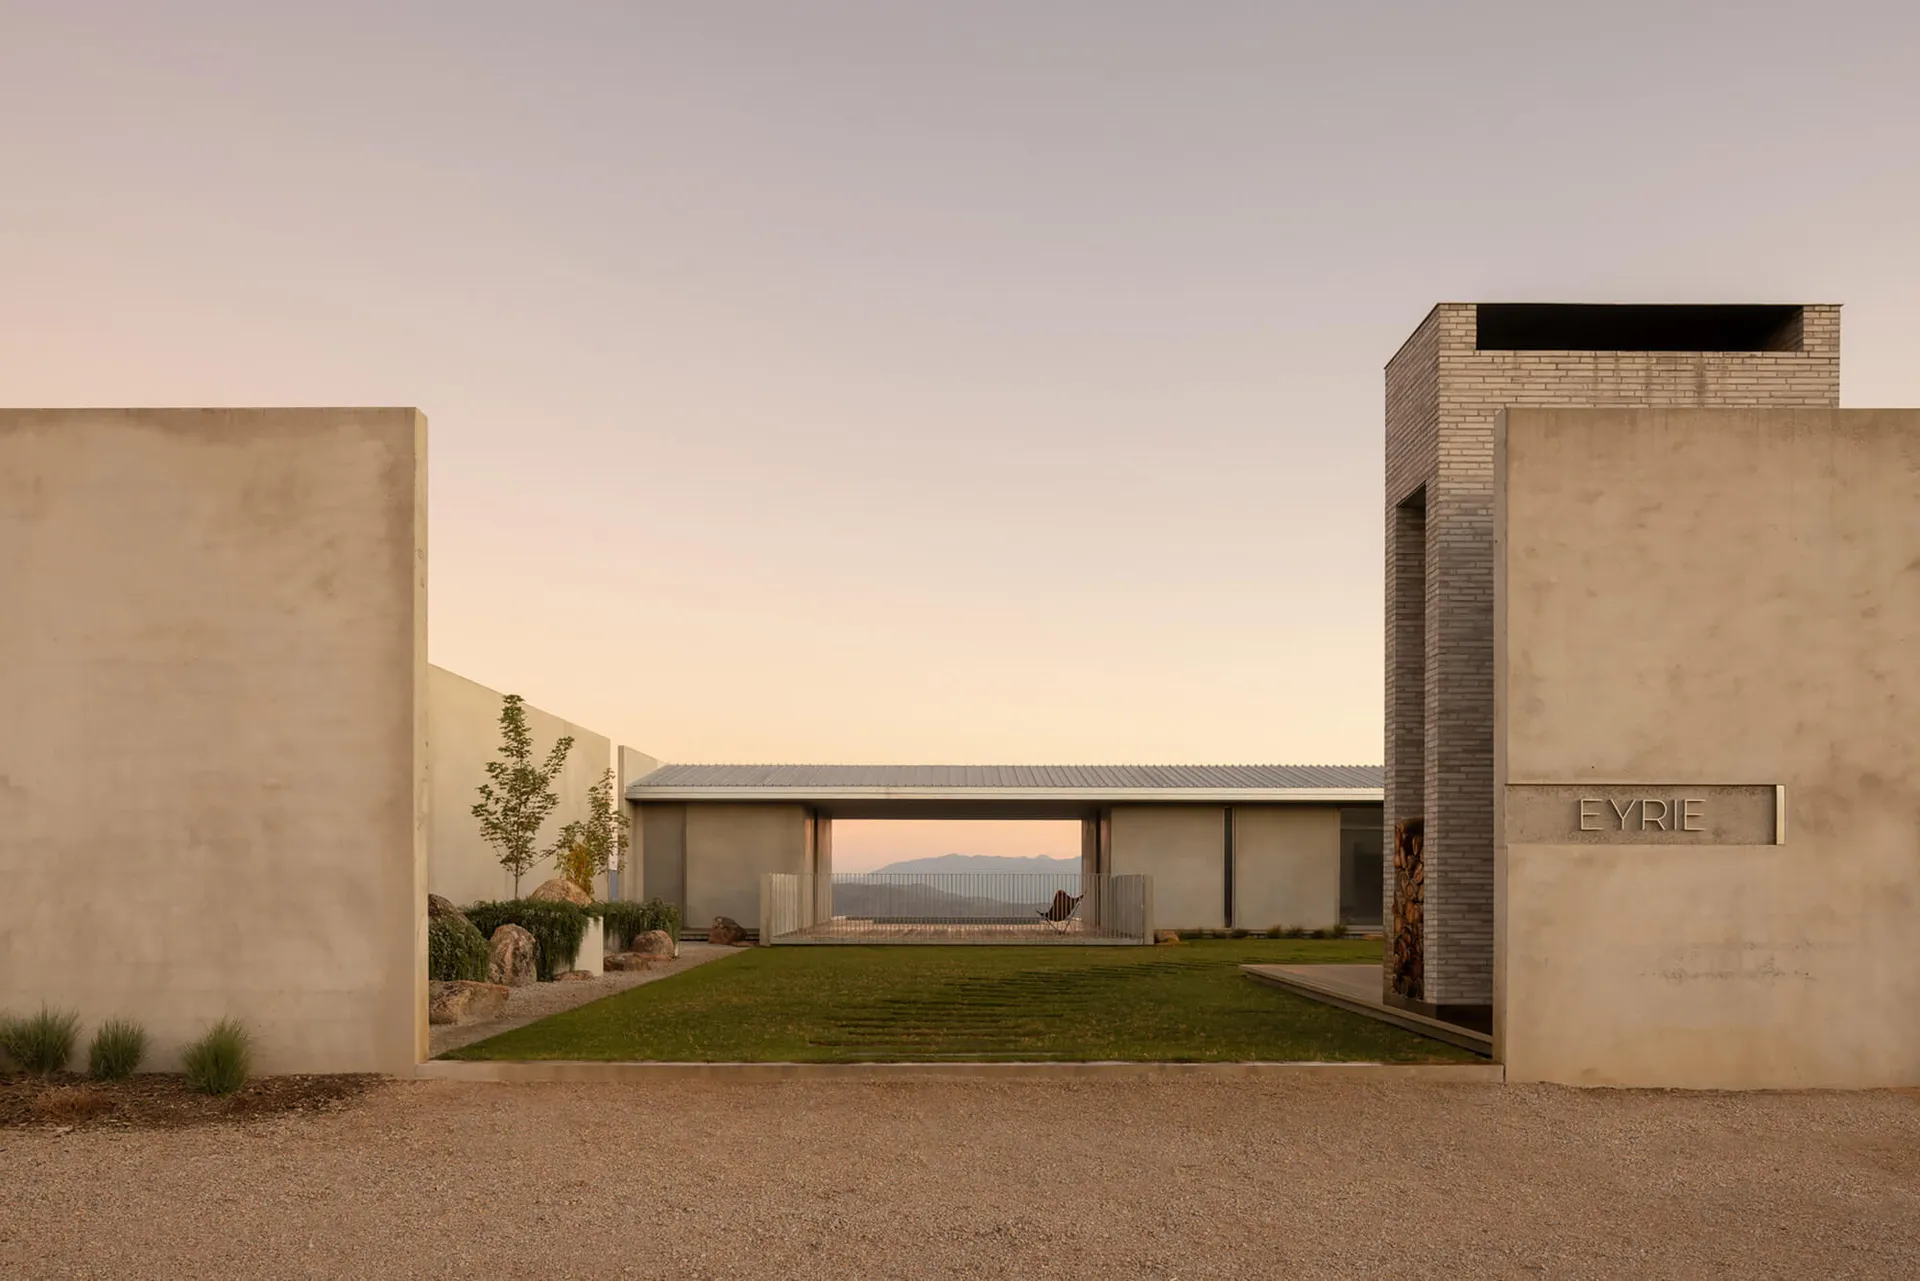
Modern concrete courtyard house named Eyrie with a perfectly manicured lawn, minimalist walls, and a mountain view at sunset.

Eyrie Concrete Courtyard House at Dusk

modern architecture · concrete · courtyard house

A serene concrete courtyard frames a distant mountain horizon at twilight.

Tags

concrete-courtyard-housemodern-minimalist-architecturebrutalist-inspired-homemountain-view-residencetwilight-architectural-photography

Eyrie Concrete Courtyard House at Dusk

modern architecture · concrete · courtyard house

A serene concrete courtyard frames a distant mountain horizon at twilight.

Tags

concrete-courtyard-housemodern-minimalist-architecturebrutalist-inspired-homemountain-view-residencetwilight-architectural-photography

About this design

This striking architectural composition showcases a contemporary concrete courtyard house that masterfully balances raw materiality with serene minimalism. The dominant palette consists of warm grey concrete, earthy gravel tones, and lush green grass that creates a natural contrast against the monolithic forms. The spatial layout is defined by two solid concrete volumes framing a central open courtyard that acts as a transitional space between the built environment and the dramatic mountain landscape beyond. A distinctive tall brick chimney tower on the right anchors the composition, featuring a recessed wood storage niche and the elegant metal signage 'EYRIE'. The lighting is soft and diffused, characteristic of civil twilight, casting gentle gradients across the textured concrete surfaces and creating a contemplative, almost meditative mood. The design perfectly suits those seeking architectural purity, lovers of brutalist-inspired modernism, and anyone desiring a peaceful retreat that harmonizes with its natural mountainous setting. The careful placement of young trees and boulders within the courtyard adds organic softness while maintaining the overall geometric rigor.

Style
modern architecture
Materials
concrete
Subject
courtyard house

Palette

gray #D2C2B8
brown #8E6C51

Related modern architecture designs

  • Modern entryway with a stone facade featuring intricate carvings and a large glass door.Modern Entryway with Stone Facade
  • Modern building featuring glass and concrete materialsModern Building Exterior with Glass and Concrete
  • Modern residential balcony featuring glass railings and concrete pillars, set against a clear blue sky.Modern Residential Veranda with Glass and Concrete
  • A sleek, red-lit restaurant exterior made of metalModern Restaurant Exterior with Metal and Red Ligh
  • A modern house with a zinc roof and wooden terrace in a residential setting.

Eyrie Concrete Courtyard House at Dusk

A

Australian Minimalist Flat Roof Mountain Villa

Modern concrete courtyard house named Eyrie with a perfectly manicured lawn, minimalist walls, and a mountain view at sunset.

Eyrie Concrete Courtyard House at Dusk

modern architecture · concrete · courtyard house

A serene concrete courtyard frames a distant mountain horizon at twilight.

Tags

concrete-courtyard-housemodern-minimalist-architecturebrutalist-inspired-homemountain-view-residencetwilight-architectural-photography

Eyrie Concrete Courtyard House at Dusk

modern architecture · concrete · courtyard house

A serene concrete courtyard frames a distant mountain horizon at twilight.

Tags

concrete-courtyard-housemodern-minimalist-architecturebrutalist-inspired-homemountain-view-residencetwilight-architectural-photography

About this design

This striking architectural composition showcases a contemporary concrete courtyard house that masterfully balances raw materiality with serene minimalism. The dominant palette consists of warm grey concrete, earthy gravel tones, and lush green grass that creates a natural contrast against the monolithic forms. The spatial layout is defined by two solid concrete volumes framing a central open courtyard that acts as a transitional space between the built environment and the dramatic mountain landscape beyond. A distinctive tall brick chimney tower on the right anchors the composition, featuring a recessed wood storage niche and the elegant metal signage 'EYRIE'. The lighting is soft and diffused, characteristic of civil twilight, casting gentle gradients across the textured concrete surfaces and creating a contemplative, almost meditative mood. The design perfectly suits those seeking architectural purity, lovers of brutalist-inspired modernism, and anyone desiring a peaceful retreat that harmonizes with its natural mountainous setting. The careful placement of young trees and boulders within the courtyard adds organic softness while maintaining the overall geometric rigor.

Style
modern architecture
Materials
concrete
Subject
courtyard house

Palette

gray #D2C2B8
brown #8E6C51

Related modern architecture designs

  • Modern entryway with a stone facade featuring intricate carvings and a large glass door.Modern Entryway with Stone Facade
  • Modern building featuring glass and concrete materialsModern Building Exterior with Glass and Concrete
  • Modern residential balcony featuring glass railings and concrete pillars, set against a clear blue sky.Modern Residential Veranda with Glass and Concrete
  • A sleek, red-lit restaurant exterior made of metalModern Restaurant Exterior with Metal and Red Ligh
  • A modern house with a zinc roof and wooden terrace in a residential setting.
orange #BA9A78
#B49375 #B49375
#8A6E4F #8A6E4F

How to get this look

  • Use large, unadorned concrete panels or blocks to create strong geometric forms and textural contrast
  • Frame views with solid walls that direct sightlines toward natural landscapes or mountain horizons
  • Incorporate a central courtyard or negative space to bring nature into the architectural composition
  • Pair raw concrete with manicured lawns and carefully placed boulders for organic-minimal balance
  • Utilize warm neutral tones and soft twilight lighting to enhance the monolithic and meditative quality
Modern Residential Exterior Zinc
  • Modern residential patio with glass walls and concrete deck featuring a view of the bridge.Modern Residential Patio Glass Concrete
  • Modern architectural building with sandstone exterior and archesModern House Exterior Sandstone
  • A modern hallway featuring a futuristic metal tunnel with bright lights and green accents, leading to a futuristic room with Modern Corridor Tunnel Aluminum Structure
  • orange #BA9A78
    #B49375 #B49375
    #8A6E4F #8A6E4F

    How to get this look

    • Use large, unadorned concrete panels or blocks to create strong geometric forms and textural contrast
    • Frame views with solid walls that direct sightlines toward natural landscapes or mountain horizons
    • Incorporate a central courtyard or negative space to bring nature into the architectural composition
    • Pair raw concrete with manicured lawns and carefully placed boulders for organic-minimal balance
    • Utilize warm neutral tones and soft twilight lighting to enhance the monolithic and meditative quality
    Modern Residential Exterior Zinc
  • Modern residential patio with glass walls and concrete deck featuring a view of the bridge.Modern Residential Patio Glass Concrete
  • Modern architectural building with sandstone exterior and archesModern House Exterior Sandstone
  • A modern hallway featuring a futuristic metal tunnel with bright lights and green accents, leading to a futuristic room with Modern Corridor Tunnel Aluminum Structure