FeelDesign LogoFeelDesign

Fat Pho Kitchen Layout

Elegant Dining Interior
Elegant Dining Interior

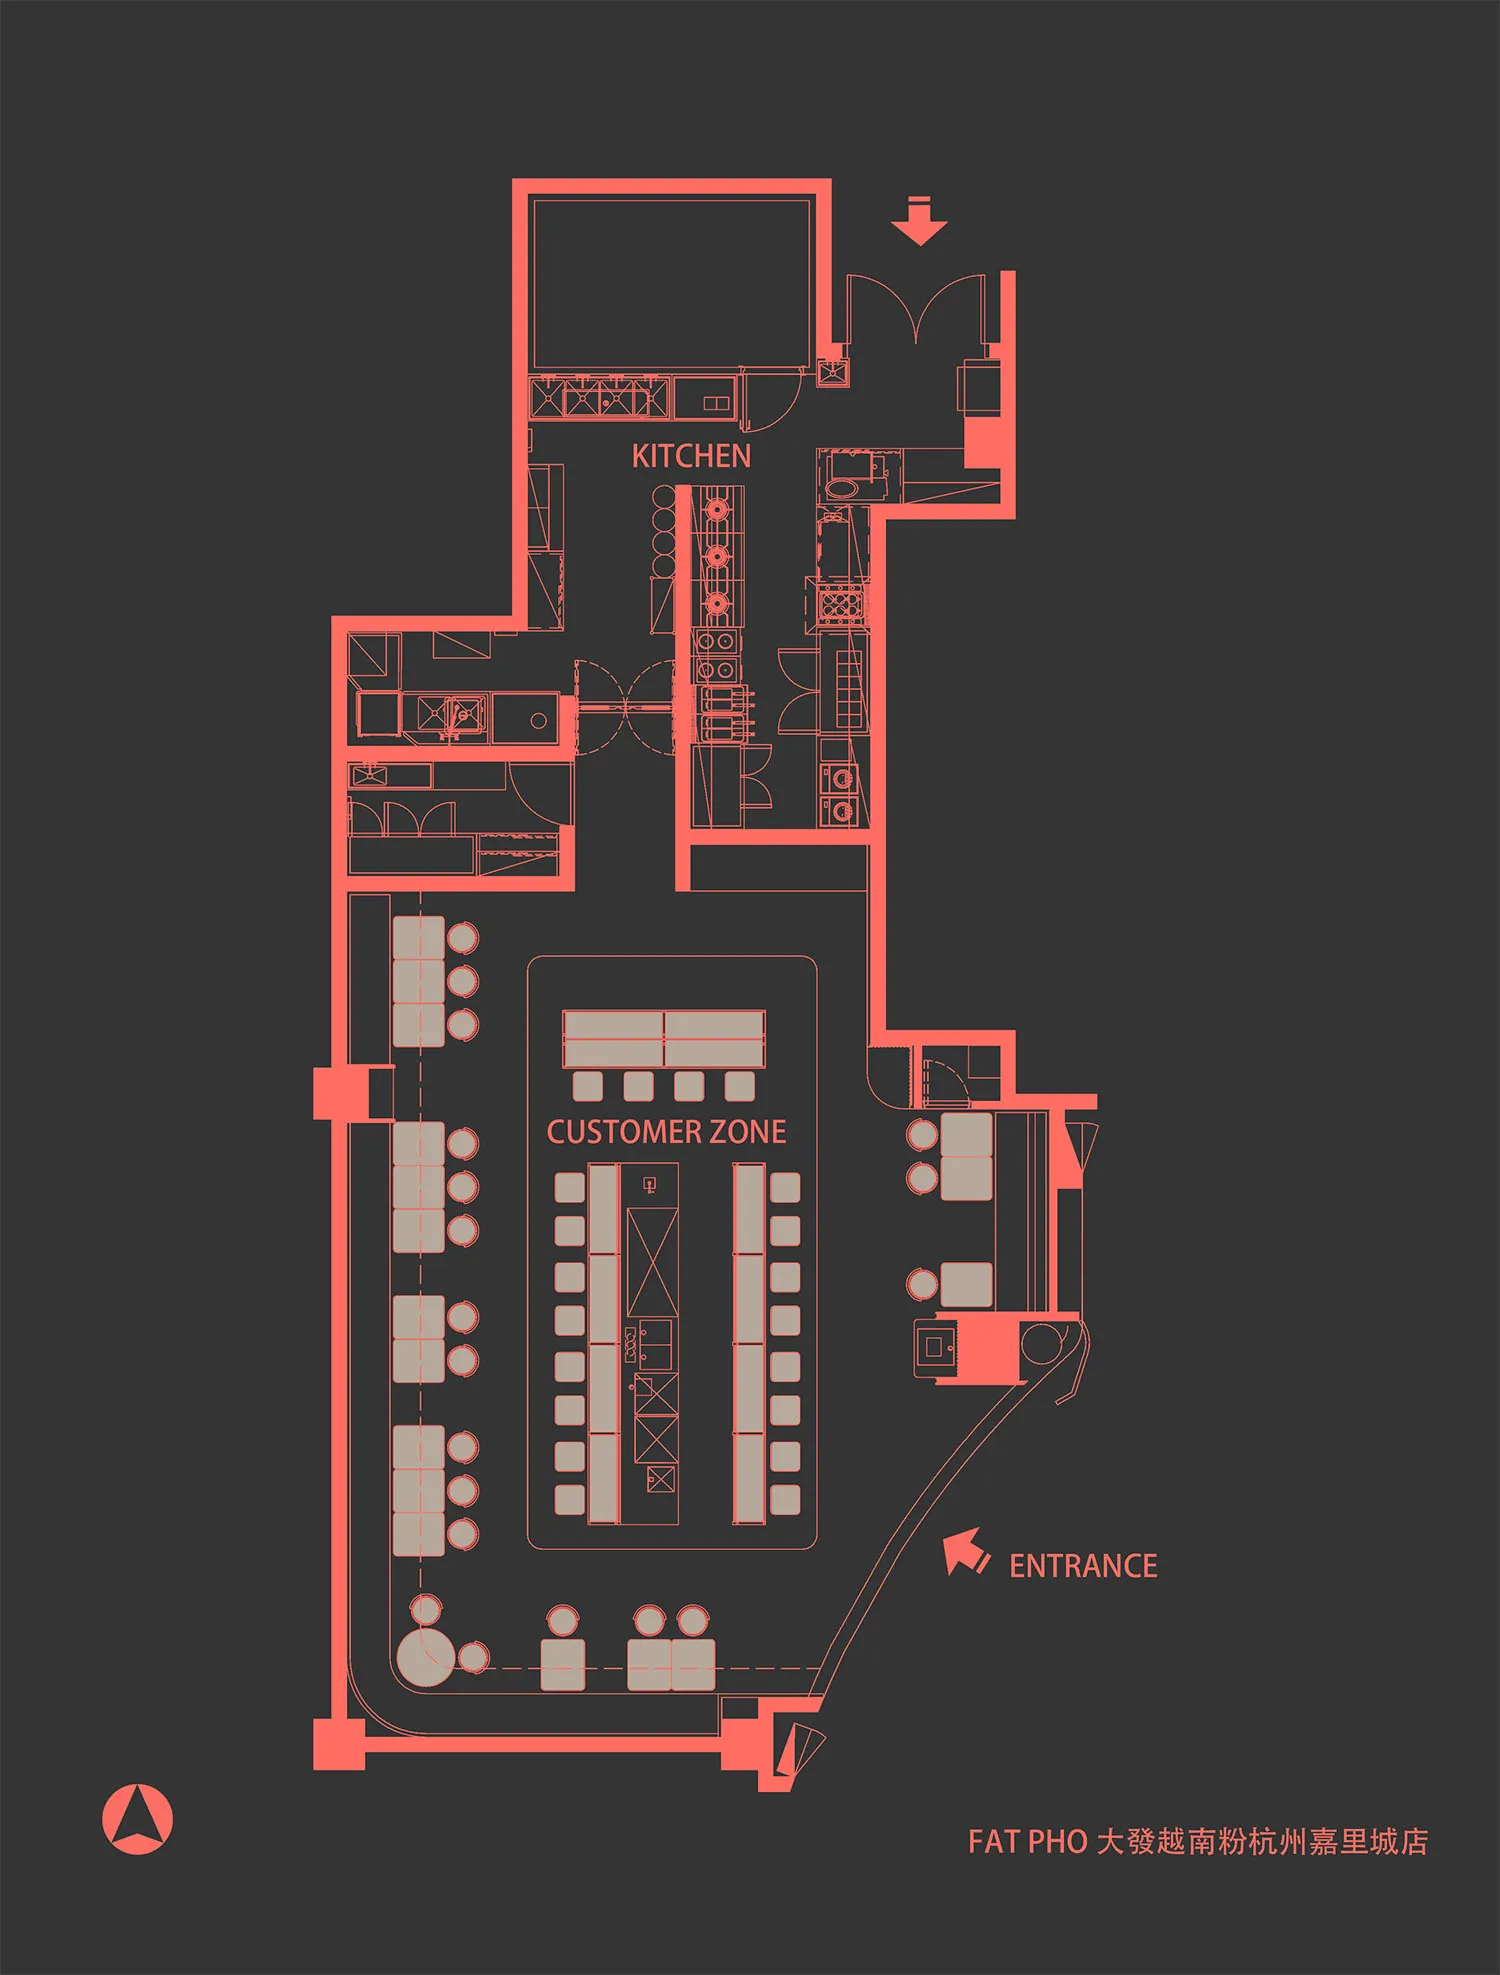
A detailed 2D architectural drawing of a restaurant's kitchen layout.

Fat Pho Kitchen Layout

restaurant interior · blueprint paper · restaurant layout

A restaurant's kitchen and customer zone floor plan, showcasing efficient spatial composition and functional zones.

Tags

restaurantinteriorkitchenlayoutdesign

Fat Pho Kitchen Layout

restaurant interior · blueprint paper · restaurant layout

A restaurant's kitchen and customer zone floor plan, showcasing efficient spatial composition and functional zones.

Tags

restaurantinteriorkitchenlayoutdesign

About this design

A detailed 2D architectural drawing of a restaurant's kitchen layout.

Style
restaurant interior
Materials
blueprint paper
Subject
restaurant layout

Related restaurant interior designs

  • A cozy cafe interior with wooden elements and a rustic design.Cozy Cafe Interior with Wood
  • Industrial-style cafe interior with a concrete counter, wood stools, and metal frame accents.Modern Cafe Concrete Counter
  • A restaurant interior with a red leather dining table set with plates, glasses, and cutlery.Restaurant Interior with Red Leather Dining Table
  • Interior view of a restaurant featuring a bar counter made of recycled wood.Restaurant Interior with Recycled Wood Bar Counter
  • A modern casual cafe with green interiors, made from wood, stone, and glass, featuring a central table and chairs.Modern Casual Cafe Green Interior
  • A modern cafe space with wooden interior, featuring a table with a wine glass and people reflected in the window.Cafe Space with Wood Interior
  • Modern restaurant with wooden tables, glass windows, and concrete flooring.Modern Restaurant Interior with Wood, Glass, and C
  • A round table draped with a white cloth, surrounded by wooden chairs, in a restaurant interior.Restaurant Interior Table Setting with Wood

Fat Pho Kitchen Layout

Elegant Dining Interior

Elegant Dining Interior

A detailed 2D architectural drawing of a restaurant's kitchen layout.

Fat Pho Kitchen Layout

restaurant interior · blueprint paper · restaurant layout

A restaurant's kitchen and customer zone floor plan, showcasing efficient spatial composition and functional zones.

Tags

restaurantinteriorkitchenlayoutdesign

Fat Pho Kitchen Layout

restaurant interior · blueprint paper · restaurant layout

A restaurant's kitchen and customer zone floor plan, showcasing efficient spatial composition and functional zones.

Tags

restaurantinteriorkitchenlayoutdesign

About this design

A detailed 2D architectural drawing of a restaurant's kitchen layout.

Style
restaurant interior
Materials
blueprint paper
Subject
restaurant layout

Related restaurant interior designs

  • A cozy cafe interior with wooden elements and a rustic design.Cozy Cafe Interior with Wood
  • Industrial-style cafe interior with a concrete counter, wood stools, and metal frame accents.Modern Cafe Concrete Counter
  • A restaurant interior with a red leather dining table set with plates, glasses, and cutlery.Restaurant Interior with Red Leather Dining Table
  • Interior view of a restaurant featuring a bar counter made of recycled wood.Restaurant Interior with Recycled Wood Bar Counter
  • A modern casual cafe with green interiors, made from wood, stone, and glass, featuring a central table and chairs.Modern Casual Cafe Green Interior
  • A modern cafe space with wooden interior, featuring a table with a wine glass and people reflected in the window.Cafe Space with Wood Interior
  • Modern restaurant with wooden tables, glass windows, and concrete flooring.Modern Restaurant Interior with Wood, Glass, and C
  • A round table draped with a white cloth, surrounded by wooden chairs, in a restaurant interior.Restaurant Interior Table Setting with Wood