Giant Liv Nighttime Glass Facade Restaurant
Suzhou Dong Taihu S Bay 3 Station - Na Tan Restaurant Bar
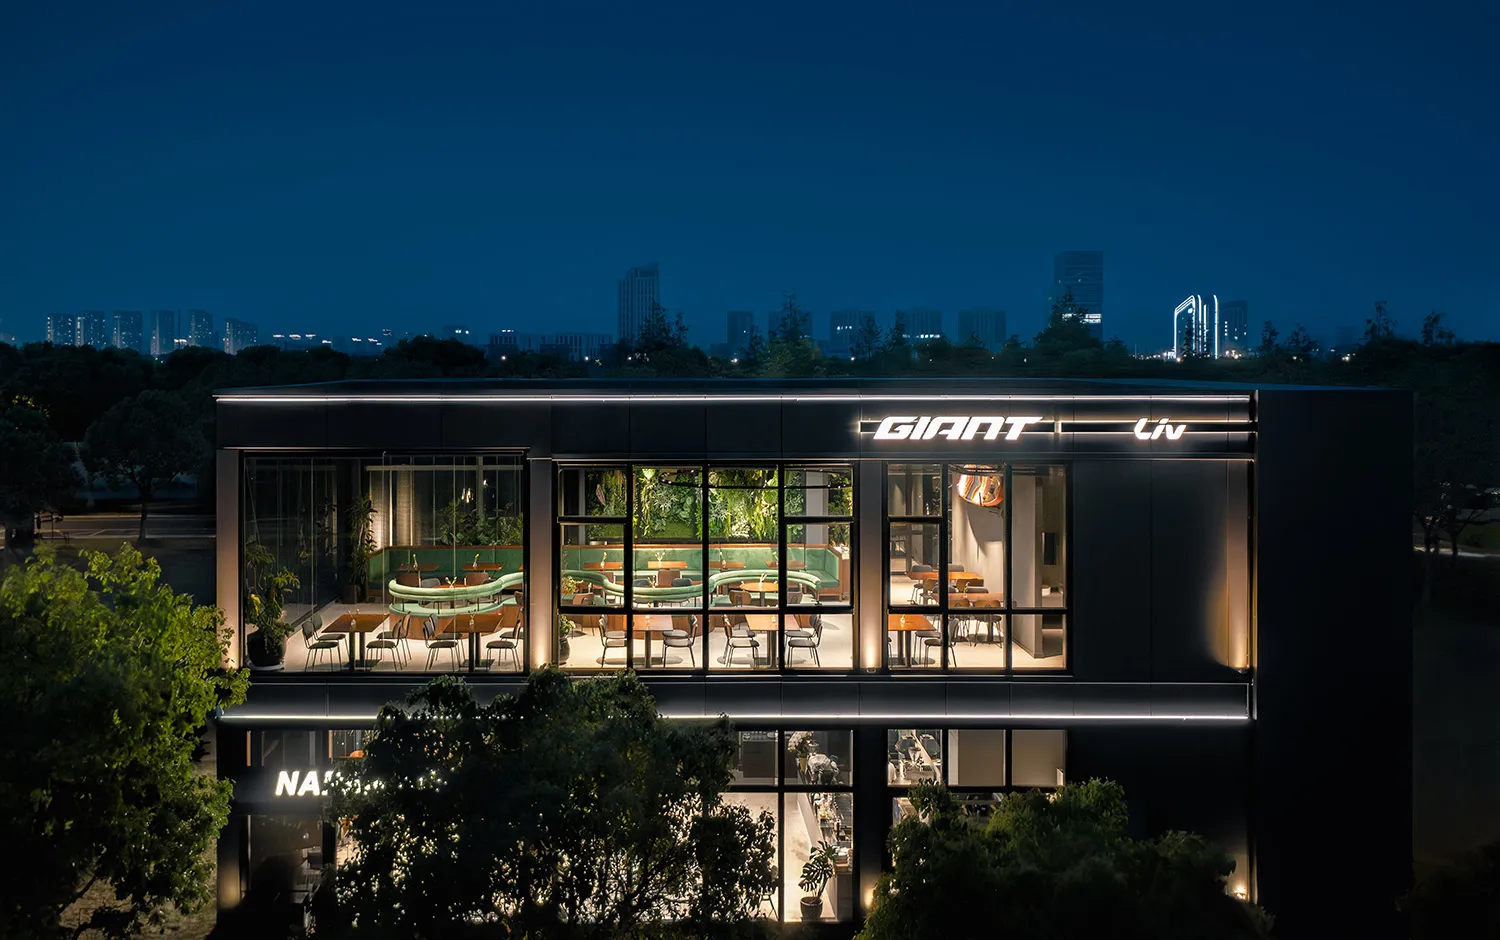
Giant Liv Nighttime Glass Facade Restaurant
restaurant interior · glass facade · modern cafe
A striking contemporary dining destination glowing against the Taoyuan night skyline.
Giant Liv Nighttime Glass Facade Restaurant
restaurant interior · glass facade · modern cafe
A striking contemporary dining destination glowing against the Taoyuan night skyline.
About this design
This sophisticated nighttime architectural photograph showcases a striking two-story contemporary restaurant with a fully glazed facade that reveals its inviting interior. The dominant palette combines deep midnight blue of the night sky with warm interior lighting, rich wood tones, and vibrant living green walls. Materials include expansive black-framed glass, matte dark metal cladding, natural wood furniture, and abundant tropical plants. The spatial layout features curved mint-green banquette seating that creates organic flow, paired with wooden tables and minimalist chairs. Dramatic linear LED lighting outlines the building’s architectural form while soft pendant lights and focused downlighting create an intimate dining atmosphere inside. The design perfectly suits a modern lifestyle brand’s flagship cafe-restaurant, appealing to young professionals and design-conscious families who appreciate biophilic elements combined with sleek contemporary architecture. The generous use of glass creates a strong visual connection between the lush interior and the surrounding park-like setting, making the space feel both exclusive and welcoming.
- Style
- restaurant interior
- Materials
- glass facade
- Subject
- modern cafe