FeelDesign LogoFeelDesign

Floor Plan Technical Drawing

Chic Living Room Project
Chic Living Room Project

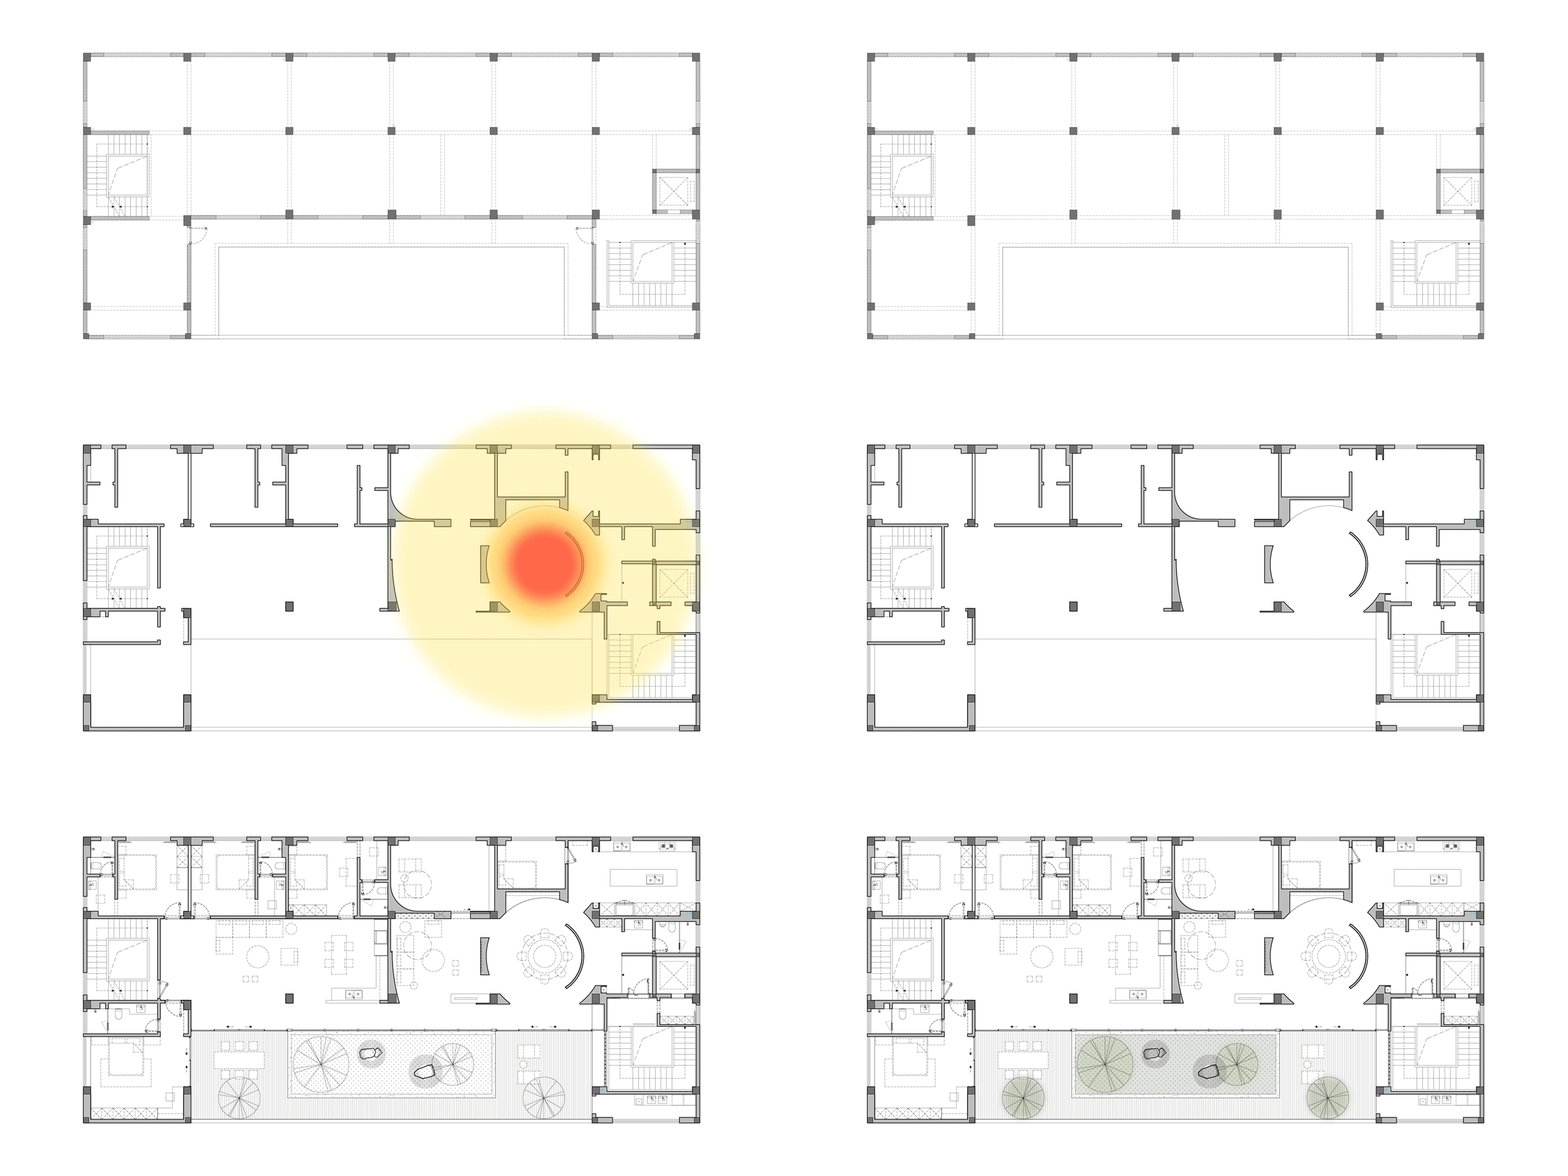
A technical drawing of a rectangular space divided into multiple rooms and areas.

Floor Plan Technical Drawing

architecture · dimensions · floor plan

Dimensions dimensions features Rooms for Space Planning

Tags

architecturetechnicalfloor-plandimensionsspace-planning

Floor Plan Technical Drawing

architecture · dimensions · floor plan

Dimensions dimensions features Rooms for Space Planning

Tags

architecturetechnicalfloor-plandimensionsspace-planning

About this design

A technical drawing of a rectangular space divided into multiple rooms and areas.

Style
architecture
Materials
dimensions
Subject
floor plan

Related architecture designs

  • A modern restaurant with concrete walls and ceiling, featuring round tables and high chairs.Modern Restaurant Concrete Space
  • Modern bathroom with concrete walls and a pink sink.Modern Bathroom Concrete
  • Progressive stages of a building's architectural design transitioning from initial planning to final rendered space.Base Plan to Rendered Space Transformation
  • Modern office buildings with glass facade and geometric window patterns.Modern Office Buildings Glass Window Pattern
  • Floor plan of a coffee shop with concrete elementsCoffee Shop Concrete Interior
  • Green metal and glass storefront with glass window and brick wall in the backgroundStreet-Side Metal & Glass Frame Shopfront: Green
  • A tree casts shadows on a stone-paved pathway, highlighting natural light patterns.Tree Shadow Lit Pavement
  • A wooden house with a bridge at the waterfront at night.Wooden House at Waterfront Night

Floor Plan Technical Drawing

Chic Living Room Project

Chic Living Room Project

A technical drawing of a rectangular space divided into multiple rooms and areas.

Floor Plan Technical Drawing

architecture · dimensions · floor plan

Dimensions dimensions features Rooms for Space Planning

Tags

architecturetechnicalfloor-plandimensionsspace-planning

Floor Plan Technical Drawing

architecture · dimensions · floor plan

Dimensions dimensions features Rooms for Space Planning

Tags

architecturetechnicalfloor-plandimensionsspace-planning

About this design

A technical drawing of a rectangular space divided into multiple rooms and areas.

Style
architecture
Materials
dimensions
Subject
floor plan

Related architecture designs

  • A modern restaurant with concrete walls and ceiling, featuring round tables and high chairs.Modern Restaurant Concrete Space
  • Modern bathroom with concrete walls and a pink sink.Modern Bathroom Concrete
  • Progressive stages of a building's architectural design transitioning from initial planning to final rendered space.Base Plan to Rendered Space Transformation
  • Modern office buildings with glass facade and geometric window patterns.Modern Office Buildings Glass Window Pattern
  • Floor plan of a coffee shop with concrete elementsCoffee Shop Concrete Interior
  • Green metal and glass storefront with glass window and brick wall in the backgroundStreet-Side Metal & Glass Frame Shopfront: Green
  • A tree casts shadows on a stone-paved pathway, highlighting natural light patterns.Tree Shadow Lit Pavement
  • A wooden house with a bridge at the waterfront at night.Wooden House at Waterfront Night