FeelDesign LogoFeelDesign

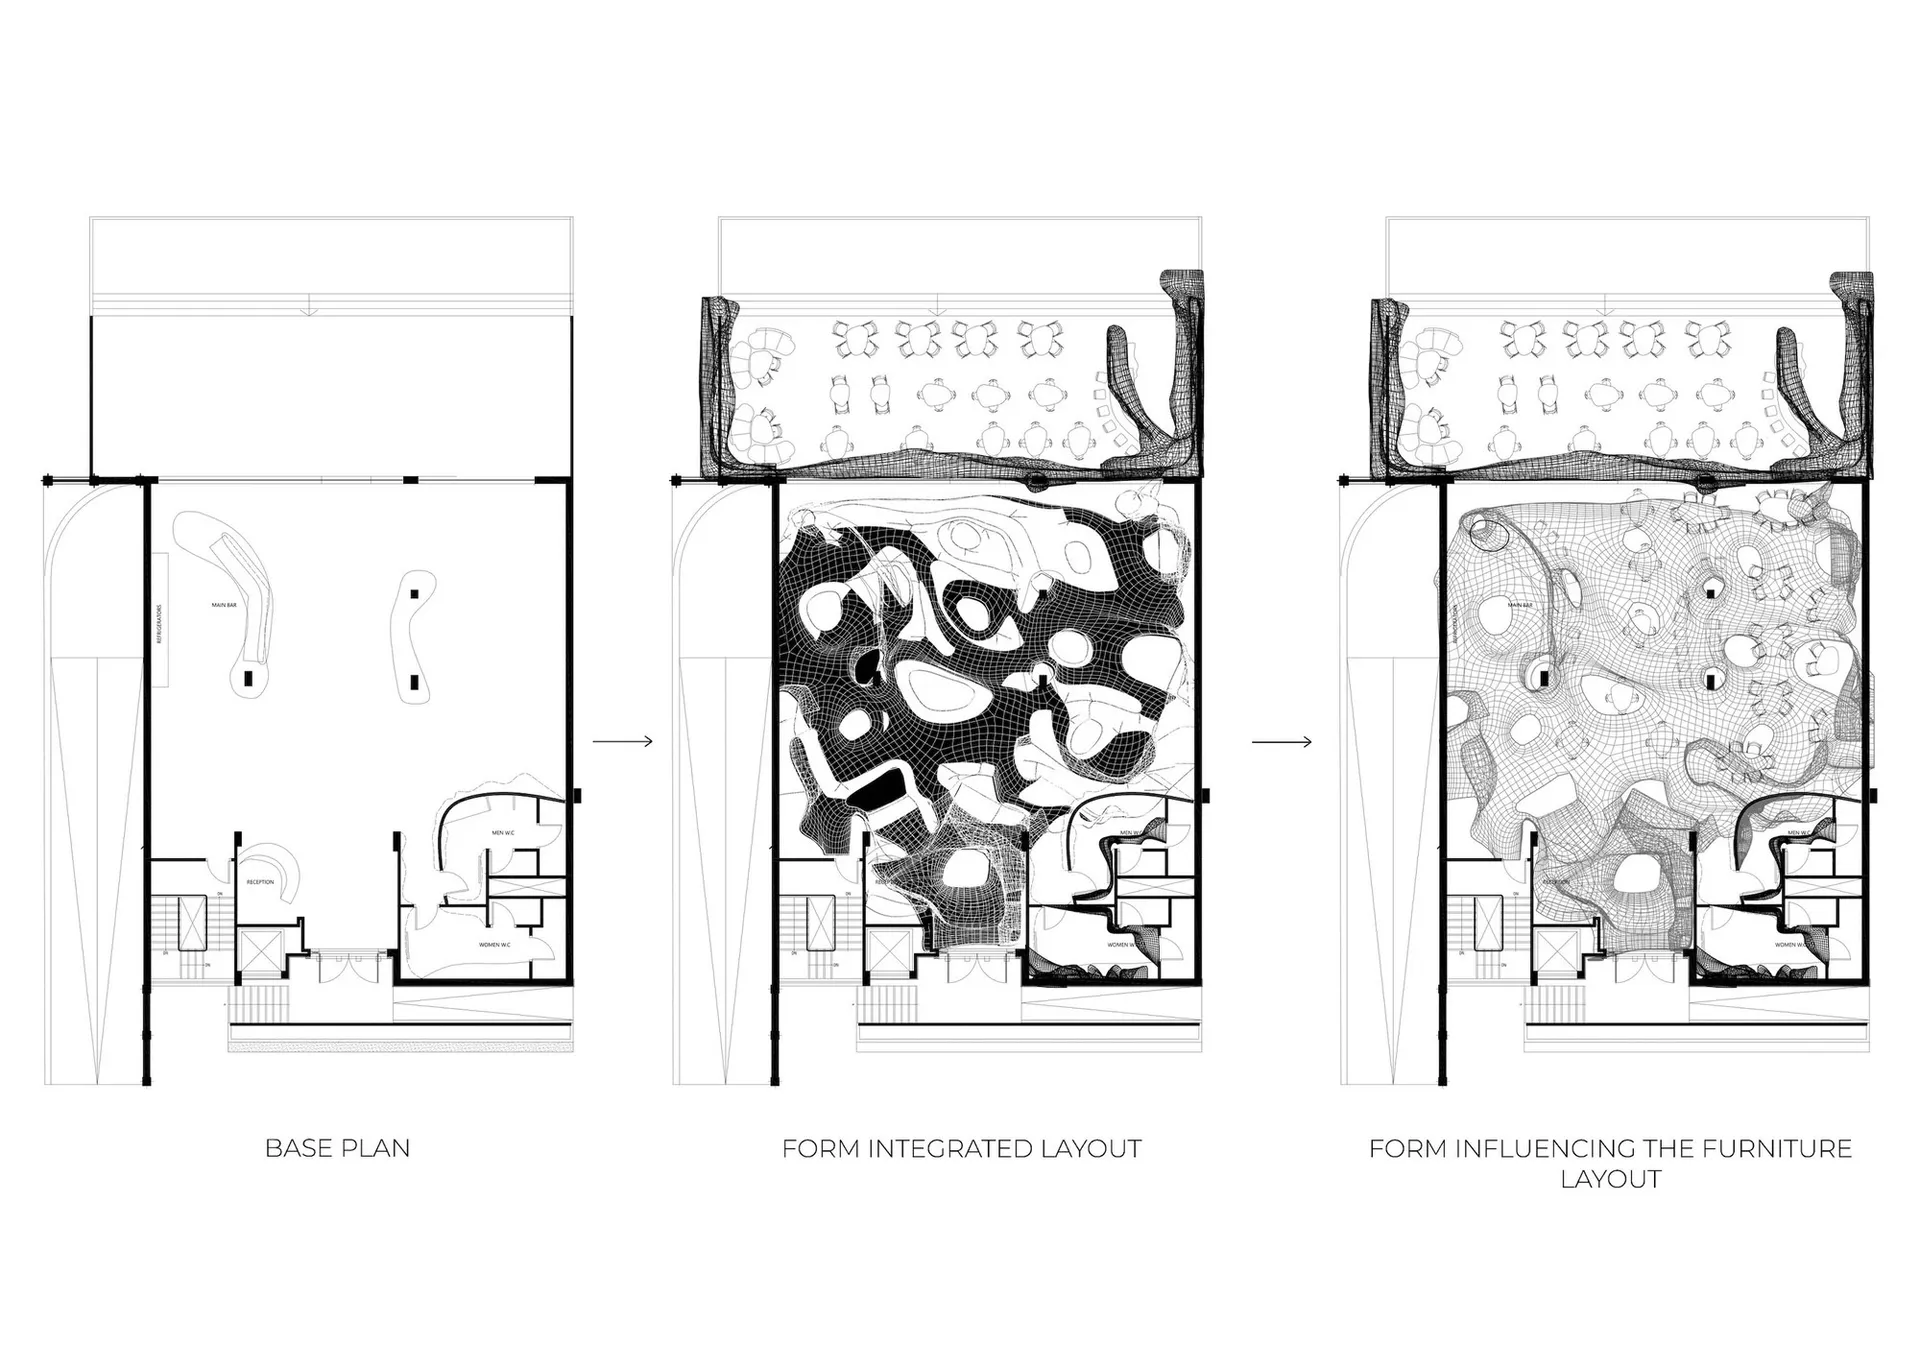
Base Plan to Rendered Space Transformation

Stunning Dining Project
Stunning Dining Project

Progressive stages of a building's architectural design transitioning from initial planning to final rendered space.

Base Plan to Rendered Space Transformation

architecture · paper · interior design

Adjective Architecture Space showcasing Design Evolution Process for Interior Design and Space Planning.

Tags

architectureinteriordesignprogressionrendered

Base Plan to Rendered Space Transformation

architecture · paper · interior design

Adjective Architecture Space showcasing Design Evolution Process for Interior Design and Space Planning.

Tags

architectureinteriordesignprogressionrendered

About this design

Progressive stages of a building's architectural design transitioning from initial planning to final rendered space.

Style
architecture
Materials
paper
Subject
interior design

Related architecture designs

  • Modern interior space featuring wood, glass, metal, and concrete materials.Modern Interior Wood Glass Metal Concrete
  • Modern residential veranda with wooden flooring and a white chair.Modern Residential Veranda Wood
  • Floor plan of an industrial-style art exhibition center showcasing mixed materials and an elevator.Industrial Art Exhibition Center Floor Plan
  • Rocky pathway through a cave entrance.Rock Cave Adventure Path
  • Concrete stairs leading up to a modern hillside house with large windows.Modern Hillside House Concrete Stairs
  • Modern interior design featuring concrete walls and minimalist aestheticModern Interior Concrete Walls
  • A detailed architectural cross-section view of a modern residential structure showing various elements such as interior spaceModern Residential Section View
  • Digital display showing a cityscape at night with Taipei 101 tower illuminated.Urban Night Scene Display

Base Plan to Rendered Space Transformation

Stunning Dining Project

Stunning Dining Project

Progressive stages of a building's architectural design transitioning from initial planning to final rendered space.

Base Plan to Rendered Space Transformation

architecture · paper · interior design

Adjective Architecture Space showcasing Design Evolution Process for Interior Design and Space Planning.

Tags

architectureinteriordesignprogressionrendered

Base Plan to Rendered Space Transformation

architecture · paper · interior design

Adjective Architecture Space showcasing Design Evolution Process for Interior Design and Space Planning.

Tags

architectureinteriordesignprogressionrendered

About this design

Progressive stages of a building's architectural design transitioning from initial planning to final rendered space.

Style
architecture
Materials
paper
Subject
interior design

Related architecture designs

  • Modern interior space featuring wood, glass, metal, and concrete materials.Modern Interior Wood Glass Metal Concrete
  • Modern residential veranda with wooden flooring and a white chair.Modern Residential Veranda Wood
  • Floor plan of an industrial-style art exhibition center showcasing mixed materials and an elevator.Industrial Art Exhibition Center Floor Plan
  • Rocky pathway through a cave entrance.Rock Cave Adventure Path
  • Concrete stairs leading up to a modern hillside house with large windows.Modern Hillside House Concrete Stairs
  • Modern interior design featuring concrete walls and minimalist aestheticModern Interior Concrete Walls
  • A detailed architectural cross-section view of a modern residential structure showing various elements such as interior spaceModern Residential Section View
  • Digital display showing a cityscape at night with Taipei 101 tower illuminated.Urban Night Scene Display