FeelDesign LogoFeelDesign

Floor Plan White Space Plan

Industrial Floor Plan Concept
Industrial Floor Plan Concept

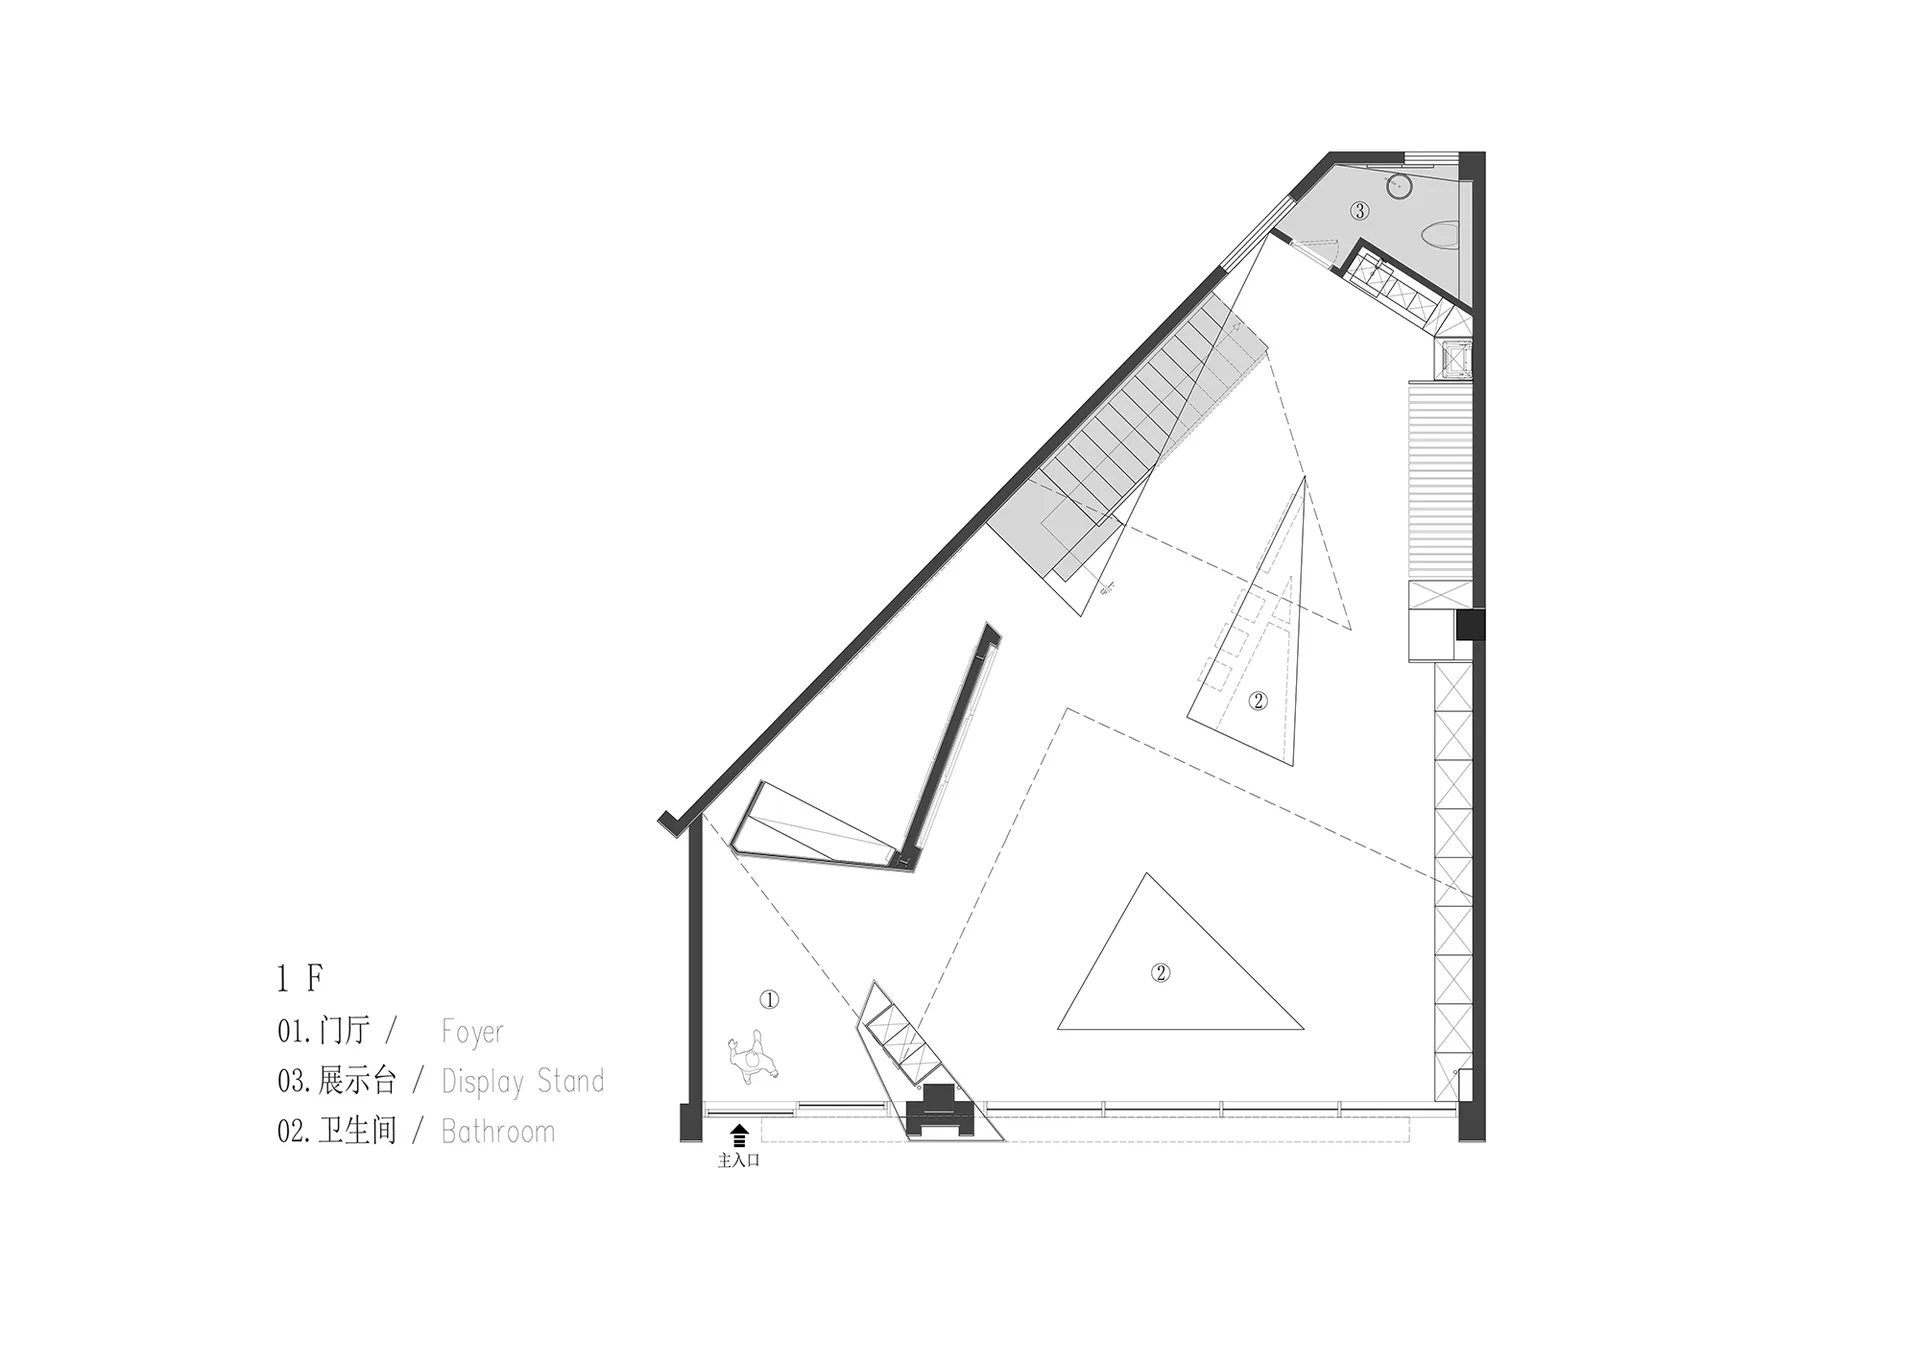
Floor plan of a white space interior with various functional zones and structural elements.

Floor Plan White Space Plan

architecture · paper · floor plan

Floor plan showcasing a white space design featuring a foyer, display stands, and a bathroom.

Tags

architectureinteriorfloor-planwhite-spacedesign-plan

Floor Plan White Space Plan

architecture · paper · floor plan

Floor plan showcasing a white space design featuring a foyer, display stands, and a bathroom.

Tags

architectureinteriorfloor-planwhite-spacedesign-plan

About this design

Floor plan of a white space interior with various functional zones and structural elements.

Style
architecture
Materials
paper
Subject
floor plan

Related architecture designs

  • A set of 28 unique architectural floor plans showcasing diverse layouts and designs.Floor Plans Variant 1
  • A practical and space-saving solution for homes with limited floor space, this fold-down staircase unfolds effortlessly to reFold-Down Staircase: Black Steel
  • A wooden walkway surrounded by lush green vegetation and rocks in a forest setting.Forest House Wood Planks
  • A wooden and netted structure built along a rocky stream in a forest.Forest Stream Hammock Enclosure
  • A painting depicting the interior of a cathedral with arches and a central window.French Cathedral Lighting Architectural
  • Location plan of Freycinet Lodge Coastal Pavilions with nine coastal pavilions and existing cabins/buildings.Freycinet Lodge Coastal Pavilions Location Plan
  • Night view of a storefront with concrete walls and a large arched entrance, illuminated by neon signage.Fristo Concrete Storefront Night View
  • A modern restaurant entrance featuring a illuminated 'FRISTO' sign in neon glass.Fristo Neon Sign Restaurant Entrance