FeelDesign LogoFeelDesign

Forest House Wood Planks

Classic Floor Plan Interior
Classic Floor Plan Interior

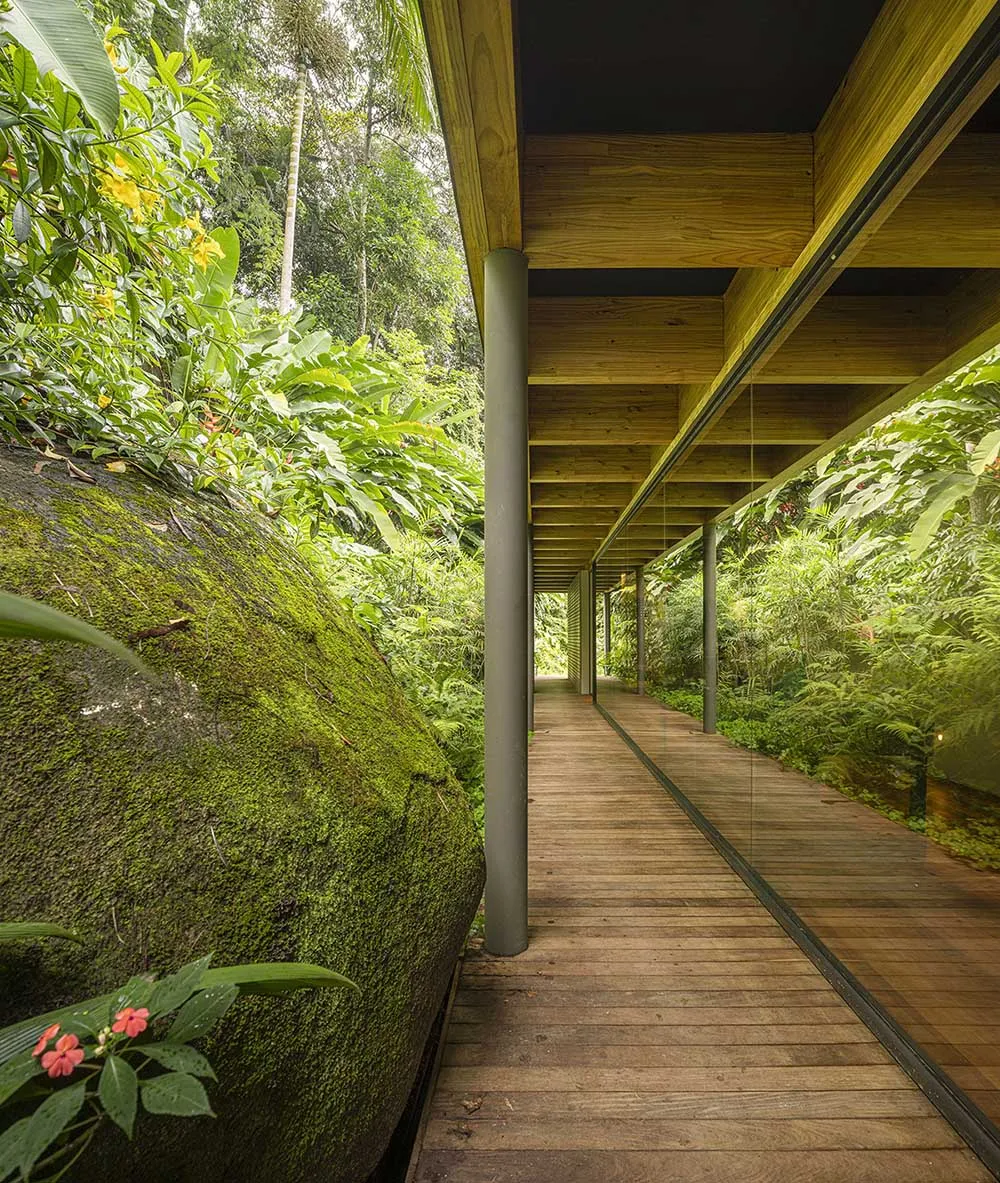
A wooden walkway surrounded by lush green vegetation and rocks in a forest setting.

Forest House Wood Planks

architecture · wood · forest house

Architectural features wooden planks for eco-friendly design

Tags

architectureeco-friendlywoodforestplanks

Forest House Wood Planks

architecture · wood · forest house

Architectural features wooden planks for eco-friendly design

Tags

architectureeco-friendlywoodforestplanks

About this design

A wooden walkway surrounded by lush green vegetation and rocks in a forest setting.

Style
architecture
Materials
wood
Subject
forest house

Related architecture designs

  • A wooden and netted structure built along a rocky stream in a forest.Forest Stream Hammock Enclosure
  • A painting depicting the interior of a cathedral with arches and a central window.French Cathedral Lighting Architectural
  • Location plan of Freycinet Lodge Coastal Pavilions with nine coastal pavilions and existing cabins/buildings.Freycinet Lodge Coastal Pavilions Location Plan
  • Night view of a storefront with concrete walls and a large arched entrance, illuminated by neon signage.Fristo Concrete Storefront Night View
  • A modern restaurant entrance featuring a illuminated 'FRISTO' sign in neon glass.Fristo Neon Sign Restaurant Entrance
  • A rendered front elevation of a residential house made of cement material, featuring a large wooden gate and a single-story sFront Elevation of a Cement House Render
  • 3D rendering of a technical plan for Fun Day LabFun Day Lab Rendering Technical Plan
  • Detailed technical architecture blueprint featuring metallic construction elements and fundamental architectural planning.Fundamental Plan Metallic