FeelDesign LogoFeelDesign

Food Stall Kitchen Layout Plan

Chic Retail Interior
Chic Retail Interior

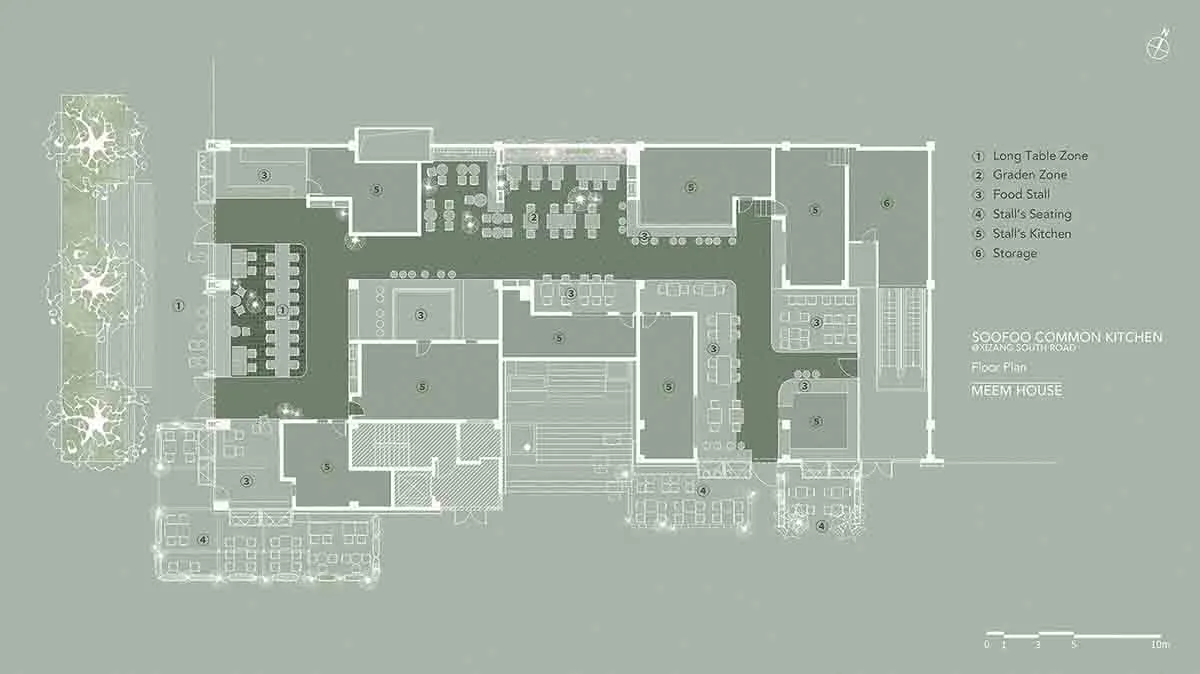
Floor plan diagram of a food stall kitchen layout with different zones labeled.

Food Stall Kitchen Layout Plan

Architectural Planning · Paper · Food Stall Kitchen Interior

Efficiently designed food stall kitchen showcasing functional zones and workflow for maximum productivity and user satisfaction.

Tags

Food Stall KitchenInterior DesignEfficiencyFunctional ZonesUser Satisfaction

About this design

Floor plan diagram of a food stall kitchen layout with different zones labeled.

Style
Architectural Planning
Materials
Paper
Subject
Food Stall Kitchen Interior

More design inspiration

  • Modern coffee shop exterior with wooden materials and glass windows.SoFo Coffee Shop Exterior
  • A commercial space featuring glass walls, brick exterior, and wooden interior elements.Commercial Space with Glass, Brick, and Wood
  • A map showing the locations of various food-related establishments.Food Location Map Diagram
  • A modern restaurant interior with green-themed decor, wooden furniture, and industrial lighting fixtures.Green Themed Restaurant Interior
  • A modern minimalist restaurant interior with sleek lighting fixtures and contemporary decor.Modern Restaurant Interior Lighting
  • A cozy cafe interior with wooden tables, paper lanterns, and potted plants.Cafe with Paper Lanterns
  • A modern restaurant exterior with wooden and glass elements.Modern Restaurant Exterior
  • A cafe interior with wooden furniture and green plants.Cafe Interior With Wood