FeelDesign LogoFeelDesign

Commercial Space with Glass, Brick, and Wood

Chic Retail Interior
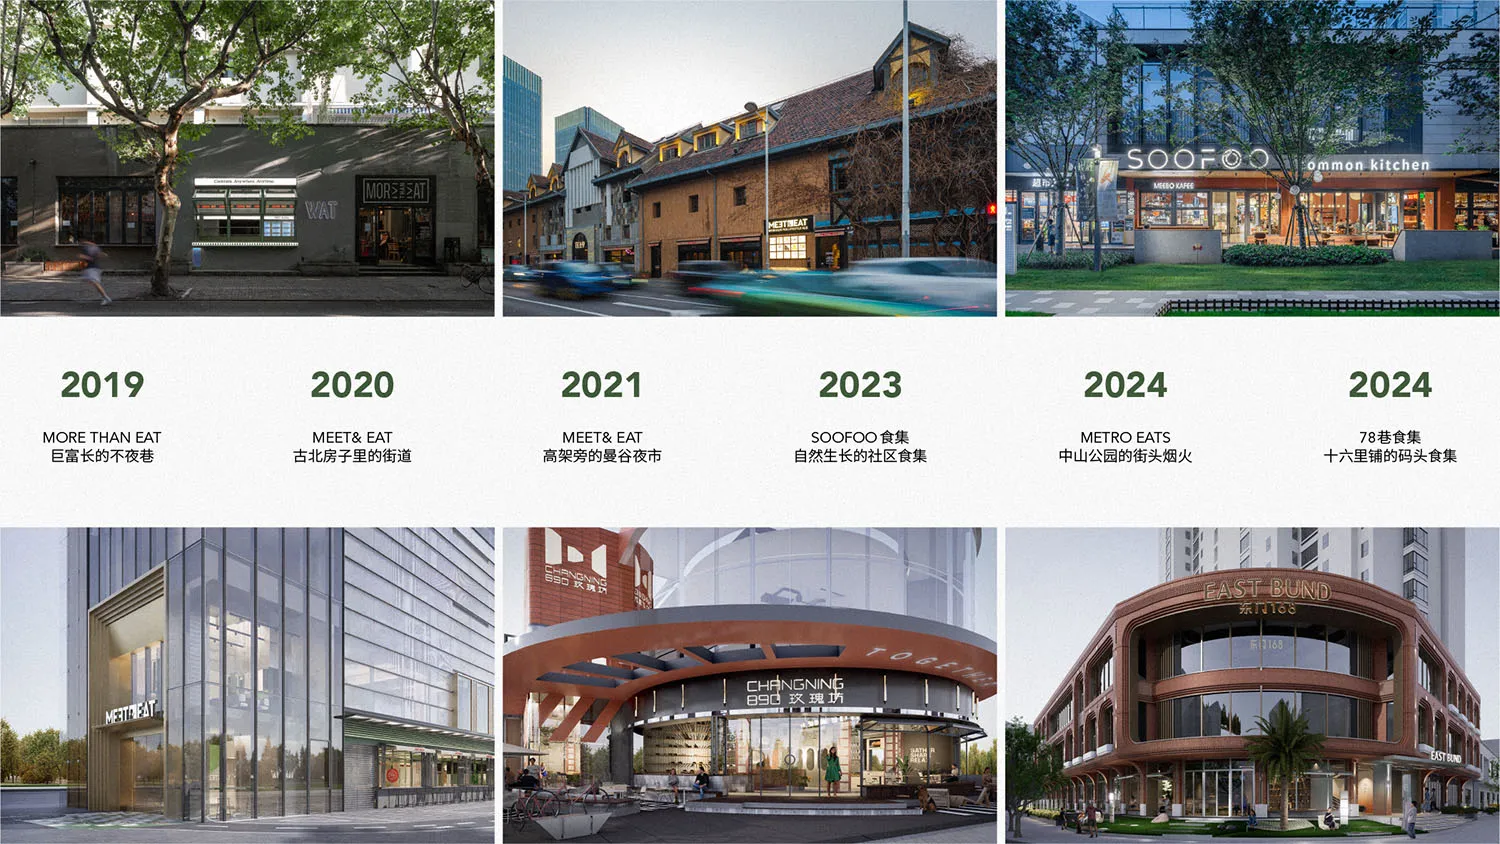
Chic Retail Interior

A commercial space featuring glass walls, brick exterior, and wooden interior elements.

Commercial Space with Glass, Brick, and Wood

architecture · glass, brick, wood · commercial space

Describable Design Features + Functional Purpose: 'This modern commercial space showcases contemporary architectural design with material_tag elements, cr

Tags

architecturecommercial-spaceglass-wallsbrick-exteriorwood-interior

Commercial Space with Glass, Brick, and Wood

architecture · glass, brick, wood · commercial space

Describable Design Features + Functional Purpose: 'This modern commercial space showcases contemporary architectural design with material_tag elements, cr

Tags

architecturecommercial-spaceglass-wallsbrick-exteriorwood-interior

About this design

A commercial space featuring glass walls, brick exterior, and wooden interior elements.

Style
architecture
Materials
glass, brick, wood
Subject
commercial space

Related architecture designs

  • Floor plan detailing a commercial space with various functional zones and mixed material finishes.Commercial Space Layout: Mixed Materials
  • Floor plan of a commercial space with multiple functional zones, seating arrangements, and outdoor areas.Commercial Space Plan View
  • A rendered commercial space featuring terrazzo and concrete materials.Commercial Space with Terrazzo and Concrete Render
  • Floor plan of a community center with open spaces and multiple functional areas.Community Center Airy Space
  • Aerial view of a community center with various mixed materials and architectural features.
Community Center Mixed Materials
  • Como Terraces - Sterling Global Marketing Master PlansComo Terraces Ground Floor Plan
  • 2D architectural drawing of a compact interior space with a wooden material paletteCompact Interior Walnut
  • Detailed floor plan of a compact living space with customized furniture and wall partitions.Compact Living Space Layout