FeelDesign LogoFeelDesign

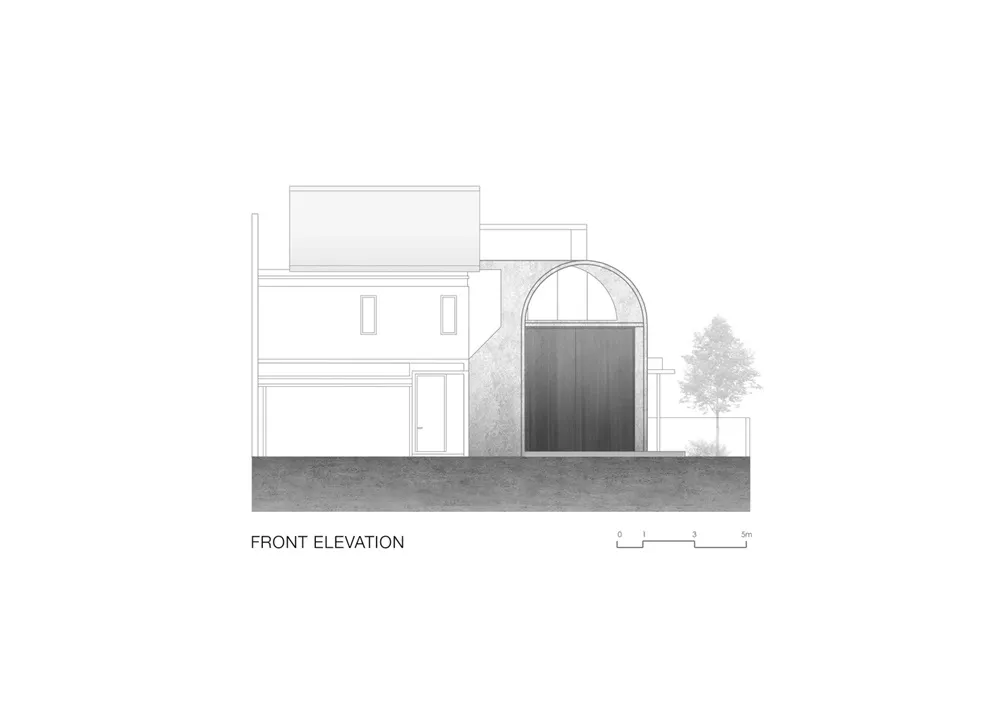
Front Elevation of a Cement House Render

Sophisticated Floor Plan Design
Sophisticated Floor Plan Design

A rendered front elevation of a residential house made of cement material, featuring a large wooden gate and a single-story s

Front Elevation of a Cement House Render

architecture · cement · residential

Minimalist residential house showcasing large wooden gate for modern aesthetic and security.

Tags

residentialarchitecturecementfront-elevationmodern

Front Elevation of a Cement House Render

architecture · cement · residential

Minimalist residential house showcasing large wooden gate for modern aesthetic and security.

Tags

residentialarchitecturecementfront-elevationmodern

About this design

A rendered front elevation of a residential house made of cement material, featuring a large wooden gate and a single-story s

Style
architecture
Materials
cement
Subject
residential

Related architecture designs

  • A modern residential floor plan depicted on white paper.Modern Residential Floor Plan - White Paper Design
  • Isometric view of a house floor plan featuring beds and storage areas.House Floor Plan with Beds and Storage
  • Modern glass corner with concrete accents in contemporary interior designModern Glass Concrete Corner
  • A white room with concrete walls and ceiling.Concrete Interior Decoration with White
  • Spiral staircase made of marble with a circular design.Spiral Staircase Marble Interior
  • A technical drawing of a modern interior with neutral-colored walls and neutral-colored flooring.Modern Interior Neutral Colors
  • A detailed 2D architectural drawing of a modern apartment featuring furniture layout, kitchen, and bedroom areas.Modern Apartment Furniture Plan
  • Modern exterior of a house with glass and steel facade, surrounded by greenery and trees.Modern Exterior Glass and Steel

Front Elevation of a Cement House Render

Sophisticated Floor Plan Design

Sophisticated Floor Plan Design

A rendered front elevation of a residential house made of cement material, featuring a large wooden gate and a single-story s

Front Elevation of a Cement House Render

architecture · cement · residential

Minimalist residential house showcasing large wooden gate for modern aesthetic and security.

Tags

residentialarchitecturecementfront-elevationmodern

Front Elevation of a Cement House Render

architecture · cement · residential

Minimalist residential house showcasing large wooden gate for modern aesthetic and security.

Tags

residentialarchitecturecementfront-elevationmodern

About this design

A rendered front elevation of a residential house made of cement material, featuring a large wooden gate and a single-story s

Style
architecture
Materials
cement
Subject
residential

Related architecture designs

  • A modern residential floor plan depicted on white paper.Modern Residential Floor Plan - White Paper Design
  • Isometric view of a house floor plan featuring beds and storage areas.House Floor Plan with Beds and Storage
  • Modern glass corner with concrete accents in contemporary interior designModern Glass Concrete Corner
  • A white room with concrete walls and ceiling.Concrete Interior Decoration with White
  • Spiral staircase made of marble with a circular design.Spiral Staircase Marble Interior
  • A technical drawing of a modern interior with neutral-colored walls and neutral-colored flooring.Modern Interior Neutral Colors
  • A detailed 2D architectural drawing of a modern apartment featuring furniture layout, kitchen, and bedroom areas.Modern Apartment Furniture Plan
  • Modern exterior of a house with glass and steel facade, surrounded by greenery and trees.Modern Exterior Glass and Steel