Industrial Brunch Bistro with Warm Walnut Feature Wall
Foshan OCO Restaurant
Industrial Brunch Bistro with Warm Walnut Feature Wall
restaurant interior · walnut wood · brunch bistro
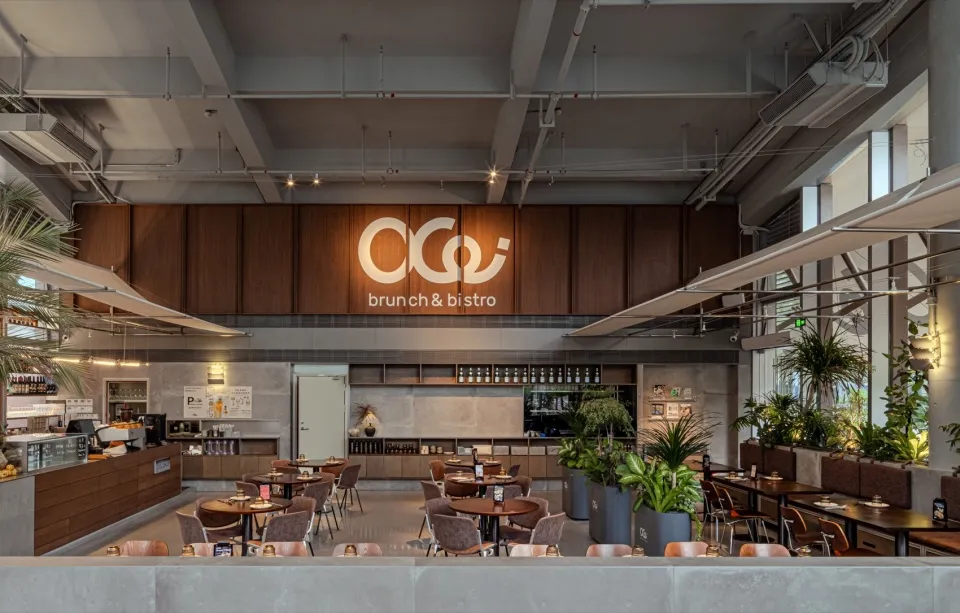
Spacious open-plan café and bistro featuring a dramatic backlit walnut wall and abundant greenery.
Industrial Brunch Bistro with Warm Walnut Feature Wall
restaurant interior · walnut wood · brunch bistro
Spacious open-plan café and bistro featuring a dramatic backlit walnut wall and abundant greenery.
About this design
This contemporary brunch and bistro space masterfully blends industrial architecture with warm, inviting materials. The dominant palette consists of rich walnut brown, cool concrete grey, and lush greenery. A striking floor-to-ceiling walnut wood panel wall serves as the visual centerpiece, dramatically backlit to showcase the brand logo. The spatial layout is open and airy, with varied seating arrangements including round tables with velvet-upholstered chairs and long communal benches. Abundant large potted plants in matte grey planters bring organic softness and improve the biophilic atmosphere. The lighting strategy combines large industrial windows for natural daylight with strategic warm LED spotlights and linear pendant fixtures. The overall mood is sophisticated yet relaxed, making it ideal for urban professionals, weekend brunch crowds, and remote workers seeking an aesthetically pleasing third space.
- Style
- restaurant interior
- Materials
- walnut wood
- Subject
- brunch bistro