FeelDesign LogoFeelDesign

Glass Building Section

Sophisticated Floor Plan Space
Sophisticated Floor Plan Space

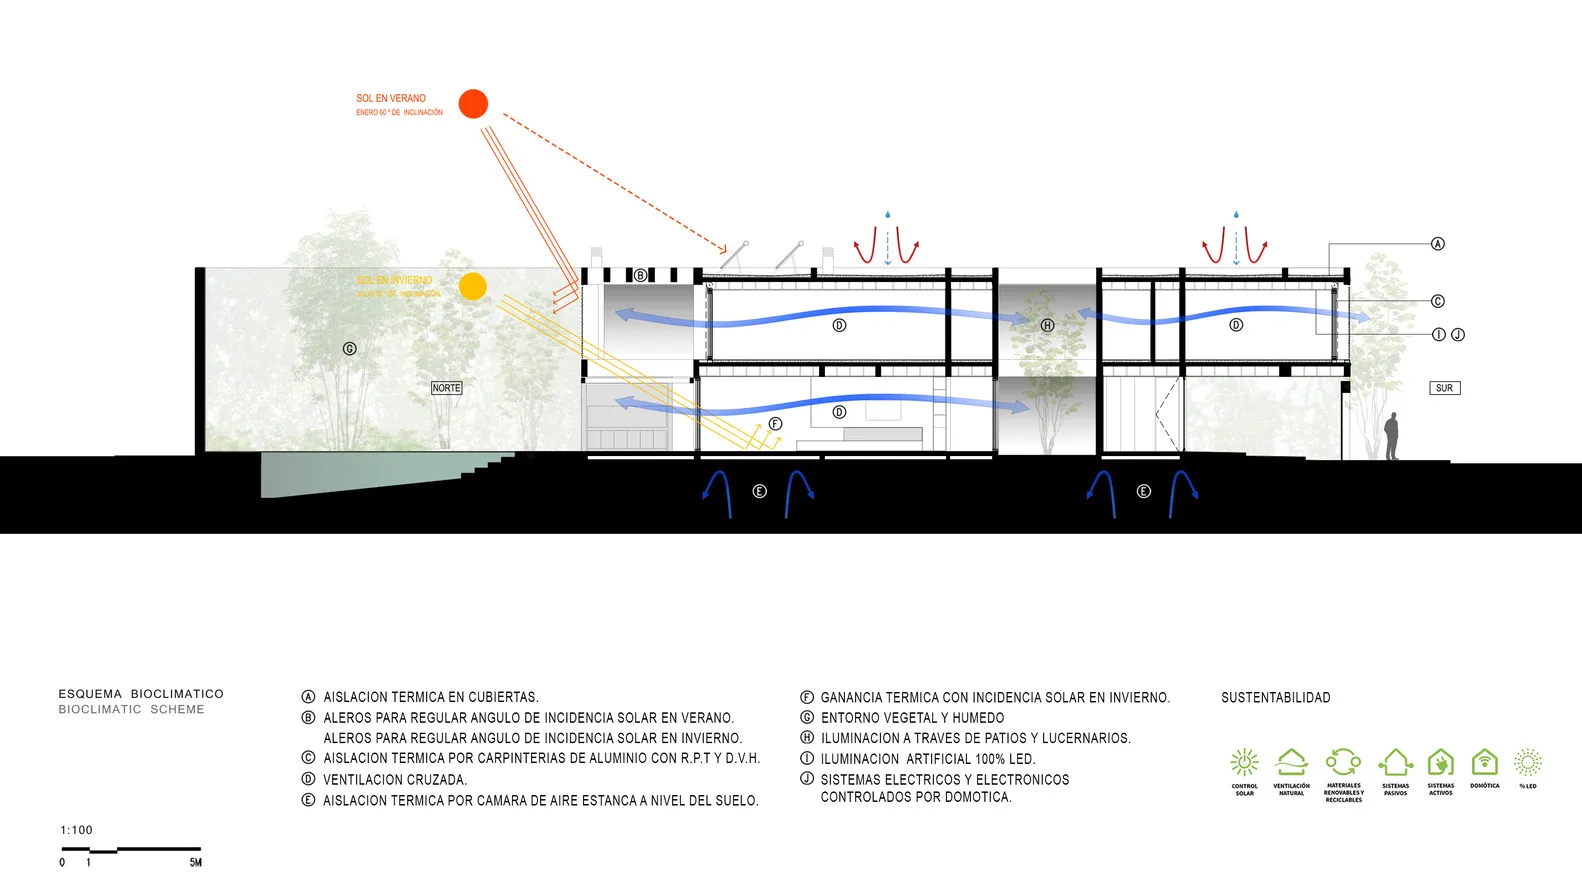
A cross-sectional diagram of a building showing the interior and exterior features.

Glass Building Section

architecture · glass · building section

Adjective Building Section showcasing Materials Used for Architectural Design

Tags

architecturecross-sectionglassinterior-exteriordesign

Glass Building Section

architecture · glass · building section

Adjective Building Section showcasing Materials Used for Architectural Design

Tags

architecturecross-sectionglassinterior-exteriordesign

About this design

A cross-sectional diagram of a building showing the interior and exterior features.

Style
architecture
Materials
glass
Subject
building section

Related architecture designs

  • A close-up of a blue metal grid ceiling with a recessed light fixture.Metal Roof Grid Lighting
  • Unoccupied architectural space with a metallic grid structureMetallic Grid Space Composition
  • A modern interior space with perforated metal walls and a geometric floor pattern.Perforated Metal Interior
  • A modern office space featuring wood, concrete, and glass, with an open-plan design and various functional areas.Modern Office Space
  • Outdoor view of a brick storefront with an open door, showcasing retail merchandise inside.Brick Retail Storefront Exterior
  • Modern shopping center interior with concrete flooring and minimalist design.Modern Shopping Center Concrete
  • A white sign with the word 'INSILENCE' is mounted on a brick wall.Brick Wall with Outdoor Sign
  • A close-up of a modern metal and plastic framed window with a white translucent shade.Modern Metal and Plastic Frame Window

Glass Building Section

Sophisticated Floor Plan Space

Sophisticated Floor Plan Space

A cross-sectional diagram of a building showing the interior and exterior features.

Glass Building Section

architecture · glass · building section

Adjective Building Section showcasing Materials Used for Architectural Design

Tags

architecturecross-sectionglassinterior-exteriordesign

Glass Building Section

architecture · glass · building section

Adjective Building Section showcasing Materials Used for Architectural Design

Tags

architecturecross-sectionglassinterior-exteriordesign

About this design

A cross-sectional diagram of a building showing the interior and exterior features.

Style
architecture
Materials
glass
Subject
building section

Related architecture designs

  • A close-up of a blue metal grid ceiling with a recessed light fixture.Metal Roof Grid Lighting
  • Unoccupied architectural space with a metallic grid structureMetallic Grid Space Composition
  • A modern interior space with perforated metal walls and a geometric floor pattern.Perforated Metal Interior
  • A modern office space featuring wood, concrete, and glass, with an open-plan design and various functional areas.Modern Office Space
  • Outdoor view of a brick storefront with an open door, showcasing retail merchandise inside.Brick Retail Storefront Exterior
  • Modern shopping center interior with concrete flooring and minimalist design.Modern Shopping Center Concrete
  • A white sign with the word 'INSILENCE' is mounted on a brick wall.Brick Wall with Outdoor Sign
  • A close-up of a modern metal and plastic framed window with a white translucent shade.Modern Metal and Plastic Frame Window