FeelDesign LogoFeelDesign

Glass Facade Section

Chic Floor Plan Interior
Chic Floor Plan Interior

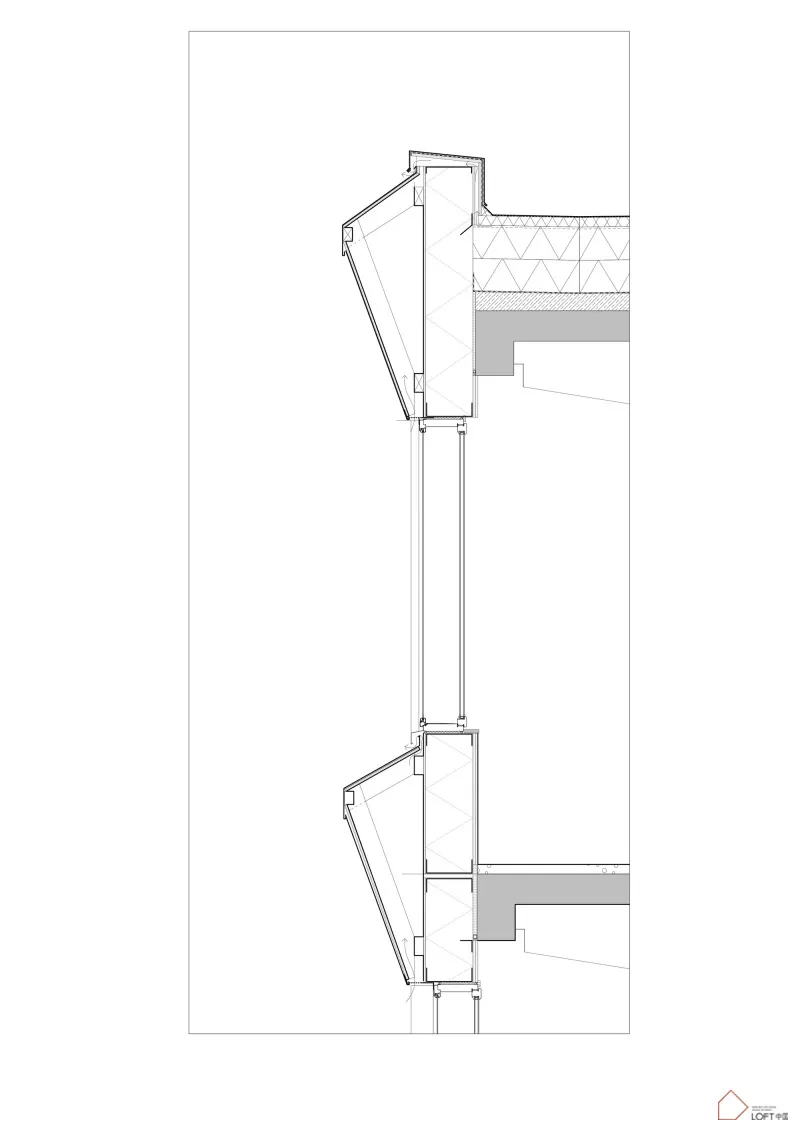
Cross-section illustration of a building facade with glass panels

Glass Facade Section

architecture · glass · facade section

Modern Architecture showcasing Glass Facade for Design Innovation

Tags

architecturemodernglassfacadesection

Glass Facade Section

architecture · glass · facade section

Modern Architecture showcasing Glass Facade for Design Innovation

Tags

architecturemodernglassfacadesection

About this design

Cross-section illustration of a building facade with glass panels

Style
architecture
Materials
glass
Subject
facade section

Related architecture designs

  • A serene architectural scene featuring a circular structure surrounded by trees and water, with a person standing on a platform within the structureCircular Architecture with Water Feature
  • A cross-sectional architectural drawing showing a residential space with storage, study, tearoom, and toilet.Simple Roof Space Storage, Study, Tearoom & Toilet
  • A modern interior design with concrete materials and architectural details.Modern Interior Concrete Rendering
  • A black and white photograph of a modern library interior with concrete walls and a grid ceiling.Modern Library Concrete Interior
  • Modern restaurant interior with concrete flooring and minimalist furniture.Modern Restaurant Interior with Concrete
  • Concrete, minimalist interior space with a modern aesthetic.Modern Interior Concrete Architecture
  • Detailed 2D architectural drawing of a modern residential floor plan featuring steel beams, glass walls, and concrete structuModern Residential Floor Plan
  • A minimalist, metallic window frame with a steel panel design, set in a white, industrial-style room with a grid-like wall paModern Window Steel Frame Panel

Glass Facade Section

Chic Floor Plan Interior

Chic Floor Plan Interior

Cross-section illustration of a building facade with glass panels

Glass Facade Section

architecture · glass · facade section

Modern Architecture showcasing Glass Facade for Design Innovation

Tags

architecturemodernglassfacadesection

Glass Facade Section

architecture · glass · facade section

Modern Architecture showcasing Glass Facade for Design Innovation

Tags

architecturemodernglassfacadesection

About this design

Cross-section illustration of a building facade with glass panels

Style
architecture
Materials
glass
Subject
facade section

Related architecture designs

  • A serene architectural scene featuring a circular structure surrounded by trees and water, with a person standing on a platform within the structureCircular Architecture with Water Feature
  • A cross-sectional architectural drawing showing a residential space with storage, study, tearoom, and toilet.Simple Roof Space Storage, Study, Tearoom & Toilet
  • A modern interior design with concrete materials and architectural details.Modern Interior Concrete Rendering
  • A black and white photograph of a modern library interior with concrete walls and a grid ceiling.Modern Library Concrete Interior
  • Modern restaurant interior with concrete flooring and minimalist furniture.Modern Restaurant Interior with Concrete
  • Concrete, minimalist interior space with a modern aesthetic.Modern Interior Concrete Architecture
  • Detailed 2D architectural drawing of a modern residential floor plan featuring steel beams, glass walls, and concrete structuModern Residential Floor Plan
  • A minimalist, metallic window frame with a steel panel design, set in a white, industrial-style room with a grid-like wall paModern Window Steel Frame Panel