FeelDesign LogoFeelDesign

Grayscale Floor Plan with Grey Flooring

Industrial Bedroom Collection
Industrial Bedroom Collection

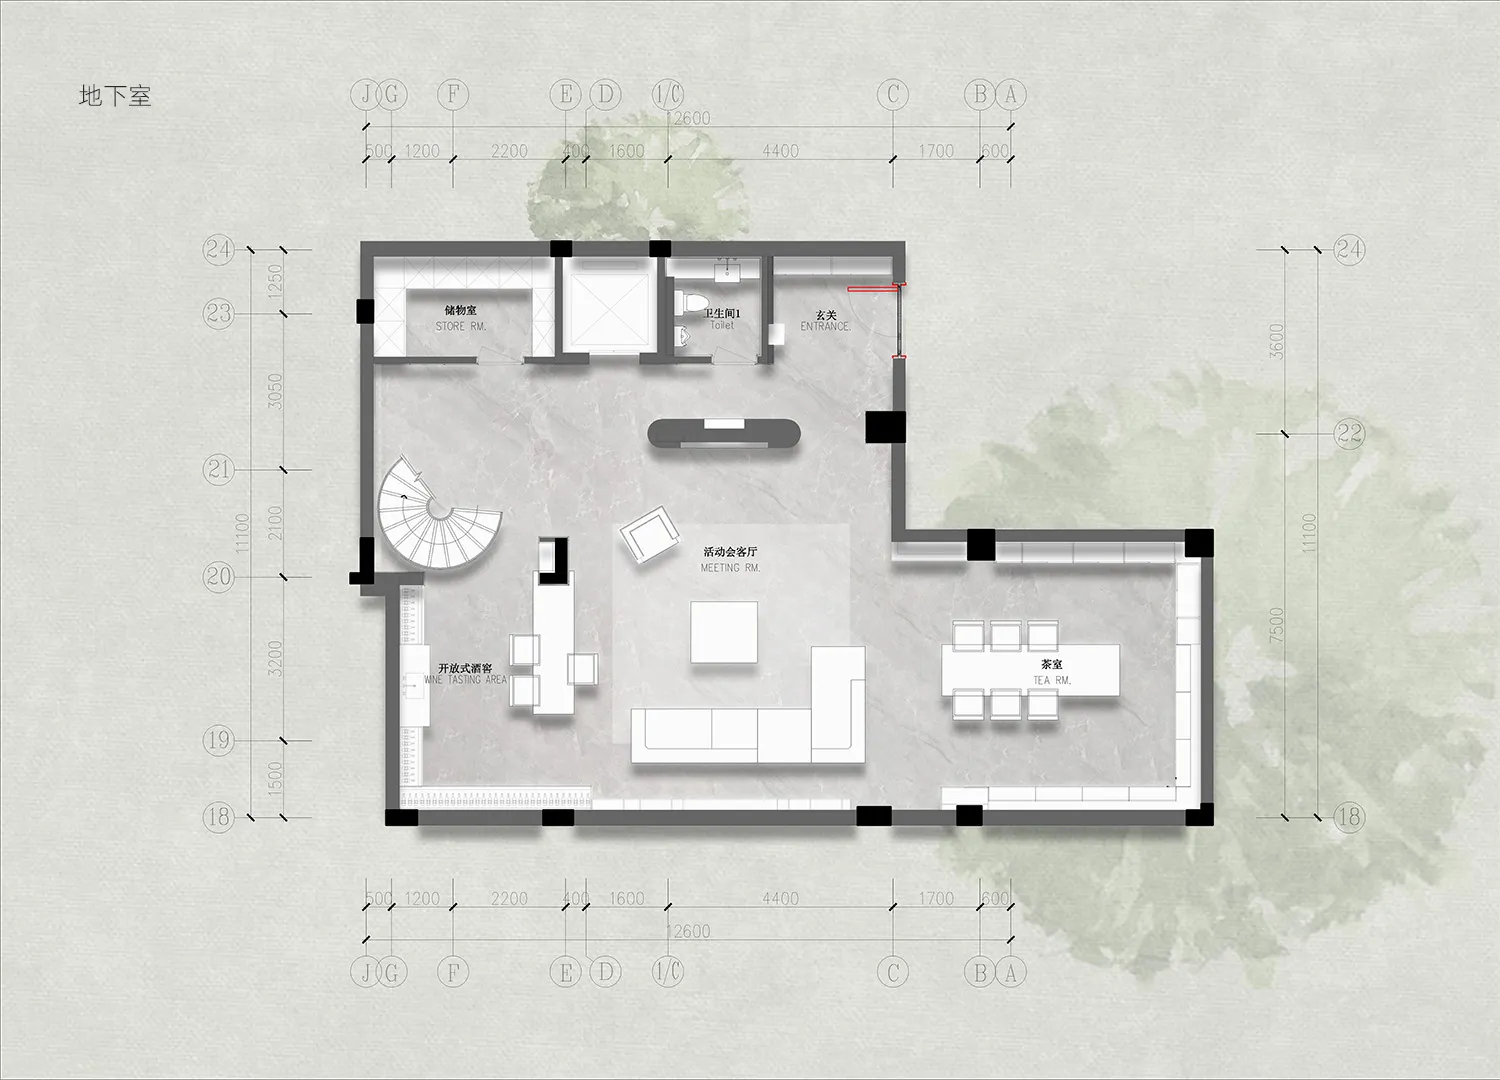
Grayscale architectural floor plan with grey flooring

Grayscale Floor Plan with Grey Flooring

architecture · gray floor · floor plan

This grayscale architectural floor plan showcases a modern home or office layout with a focus on grey flooring.

Tags

architecturefloor-plandesigninteriorgrey-floor

Grayscale Floor Plan with Grey Flooring

architecture · gray floor · floor plan

This grayscale architectural floor plan showcases a modern home or office layout with a focus on grey flooring.

Tags

architecturefloor-plandesigninteriorgrey-floor

About this design

Grayscale architectural floor plan with grey flooring

Style
architecture
Materials
gray floor
Subject
floor plan

Related architecture designs

  • Concrete sidewalk, metal siding, wooden door with glass insert, and concrete exterior wallStreet-Side Entrance Concrete, Metal, and Wood
  • A modern coffee stand with a white fabric roof and minimalist design.Modern Coffee Stand with Fabric Roof
  • A modern architectural design with a contemporary exterior made of concrete, featuring clean lines and a minimalist aestheticModern Concrete Exterior Render
  • Detailed architectural floor plan of a modern house featuring concrete, glass, and metal materials.Modern House Plan: Concrete, Glass & Metal
  • Minimalist cafe kitchen layout with tables, chairs, and espresso bar.Cafe Kitchen Minimalist Interior
  • An isometric view of a modern coffee shop interior with a black metal counter and seating area.Modern Coffee Shop with Black Metal Interior
  • Modern restaurant interior with stainless steel, glass walls, and concrete elements.Modern Restaurant Interior with Metal, Glass, and
  • A modern commercial building featuring metal, glass, and wood exteriors.Modern Commercial Building with Metal, Glass, and

Grayscale Floor Plan with Grey Flooring

Industrial Bedroom Collection

Industrial Bedroom Collection

Grayscale architectural floor plan with grey flooring

Grayscale Floor Plan with Grey Flooring

architecture · gray floor · floor plan

This grayscale architectural floor plan showcases a modern home or office layout with a focus on grey flooring.

Tags

architecturefloor-plandesigninteriorgrey-floor

Grayscale Floor Plan with Grey Flooring

architecture · gray floor · floor plan

This grayscale architectural floor plan showcases a modern home or office layout with a focus on grey flooring.

Tags

architecturefloor-plandesigninteriorgrey-floor

About this design

Grayscale architectural floor plan with grey flooring

Style
architecture
Materials
gray floor
Subject
floor plan

Related architecture designs

  • Concrete sidewalk, metal siding, wooden door with glass insert, and concrete exterior wallStreet-Side Entrance Concrete, Metal, and Wood
  • A modern coffee stand with a white fabric roof and minimalist design.Modern Coffee Stand with Fabric Roof
  • A modern architectural design with a contemporary exterior made of concrete, featuring clean lines and a minimalist aestheticModern Concrete Exterior Render
  • Detailed architectural floor plan of a modern house featuring concrete, glass, and metal materials.Modern House Plan: Concrete, Glass & Metal
  • Minimalist cafe kitchen layout with tables, chairs, and espresso bar.Cafe Kitchen Minimalist Interior
  • An isometric view of a modern coffee shop interior with a black metal counter and seating area.Modern Coffee Shop with Black Metal Interior
  • Modern restaurant interior with stainless steel, glass walls, and concrete elements.Modern Restaurant Interior with Metal, Glass, and
  • A modern commercial building featuring metal, glass, and wood exteriors.Modern Commercial Building with Metal, Glass, and