FeelDesign LogoFeelDesign

Green Roof Apartments Concrete

Elegant Floor Plan Concept
Elegant Floor Plan Concept

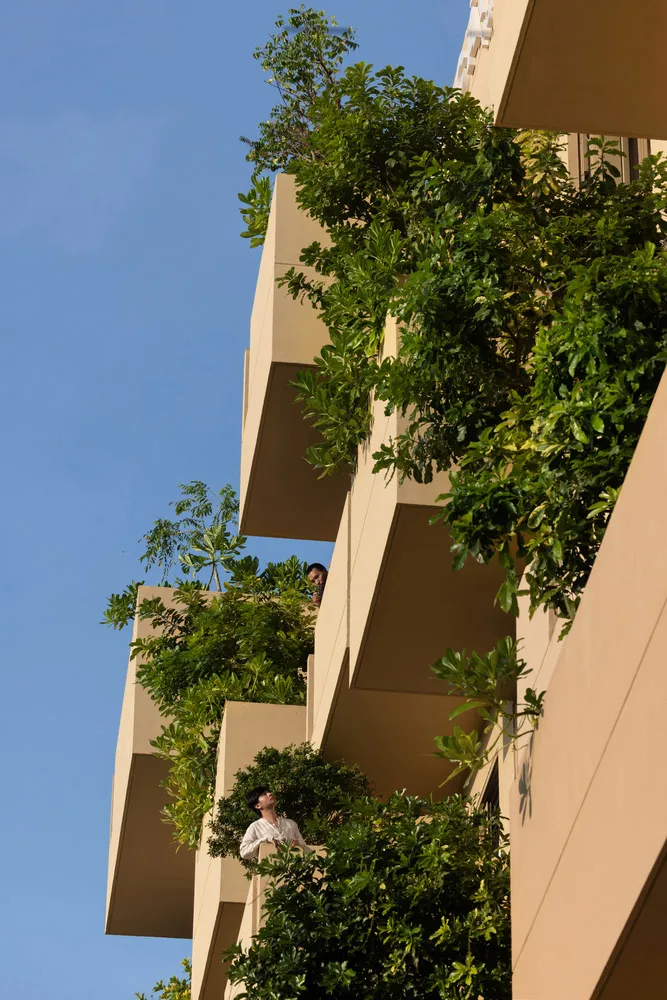
Apartment building with green balconies covered in lush vegetation, featuring concrete exterior.

Green Roof Apartments Concrete

architecture · concrete · residential architecture

Residential apartments with green balconies covered in lush vegetation, featuring modern, concrete architectural design

Tags

apartmentsgreen roofsresidentialvegetationconcrete architecture

Green Roof Apartments Concrete

architecture · concrete · residential architecture

Residential apartments with green balconies covered in lush vegetation, featuring modern, concrete architectural design

Tags

apartmentsgreen roofsresidentialvegetationconcrete architecture

About this design

Apartment building with green balconies covered in lush vegetation, featuring concrete exterior.

Style
architecture
Materials
concrete
Subject
residential architecture

Related architecture designs

  • A series of diagrams illustrating the construction of green-roofed buildings using concrete as the primary material.Green Roof Buildings: Concrete Architecture
  • A retail store with a green roof, showcasing vertical gardens and sustainable design features.Green Roof Retail Storefront
  • Aerial view of a modern building with a green rooftop and concrete exterior.Green-Roofed Concrete Urban Building
  • A close-up view of green scallop-patterned glass tilesGreen Scallop Pattern Tile Design
  • A landscaped area with green tiled benches, planters, and a few trees.Green Tile Landscape Design
  • Grey apartment layout with two bedrooms, two bathrooms, and a balcony.Grey Apartment Layout
  • Detailed architectural drawings showing the ground floor, first floor, and roof of a residential building.Ground Floor, First Floor, and Roof Plan
  • A technical 2D drawing of a ground floor layout plan showing architectural layout and functional zones.Ground Floor Layout Plan