FeelDesign LogoFeelDesign

Hair Salon Interior Design Plan

Minimalist Retail Space
Minimalist Retail Space

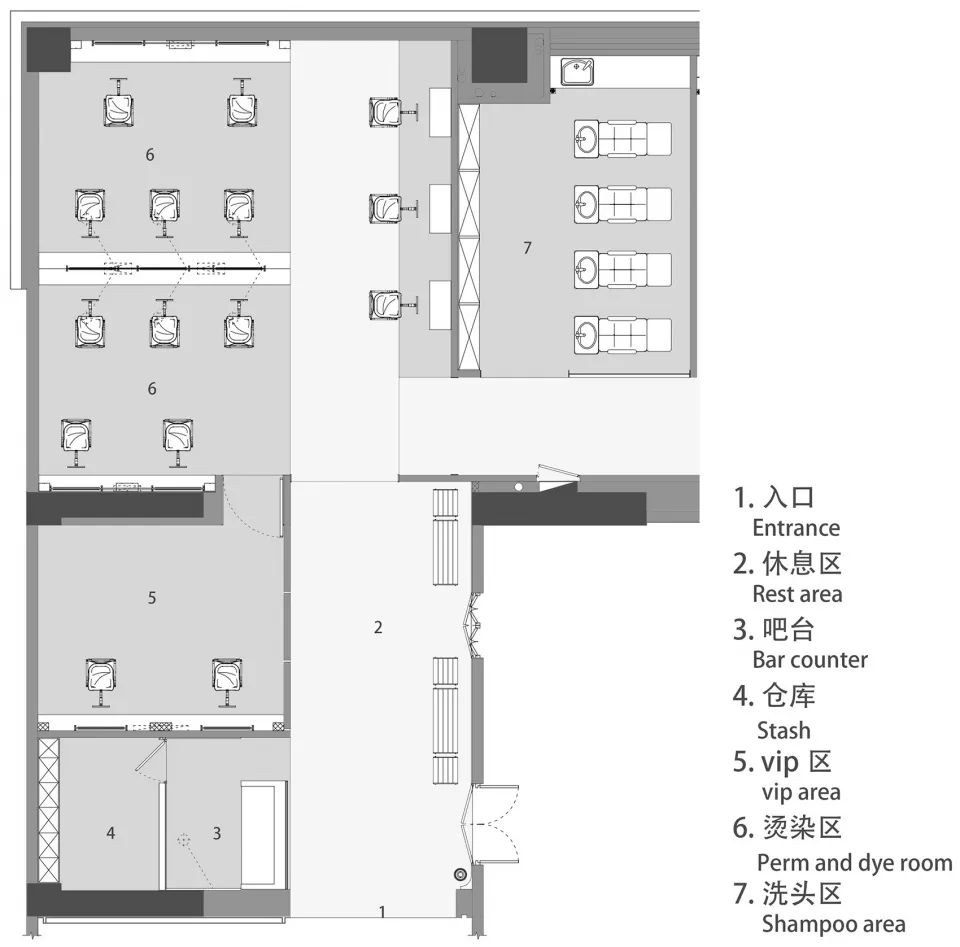
Floor plan of a modern hair salon showing the layout of different areas and sections.

Hair Salon Interior Design Plan

architecture · neutral colors paper · interior design

Architectural Hair salon interior design showcasing neutral colors and paper for client experience

Tags

modern-hair-saloninterior-designneutral-colors-paperclient-experiencecommercial-space

Hair Salon Interior Design Plan

architecture · neutral colors paper · interior design

Architectural Hair salon interior design showcasing neutral colors and paper for client experience

Tags

modern-hair-saloninterior-designneutral-colors-paperclient-experiencecommercial-space

About this design

Floor plan of a modern hair salon showing the layout of different areas and sections.

Style
architecture
Materials
neutral colors paper
Subject
interior design

Related architecture designs

  • A modern interior design featuring glass blocks and lighting.Modern Glass Interior
  • A modern, arched corridor with concrete walls and lighting.Modern Corridor Concrete
  • A modern cafe interior with wooden architectural frameworks and large windows allowing natural light.Modern Cafe Wooden Framework
  • Detailed architectural blueprint of an interior design project.Architectural Interiors Blueprint
  • A modern playground with green and yellow equipmentModern Playground with Green and Yellow Equipment
  • Contemporary interior design featuring wooden walls and glass partitions.Contemporary Wood and Glass Interior
  • A modern retail storefront with a concrete facade and glass panels.Modern Retail Storefront Concrete
  • A modern retail storefront with concrete, glass, and metal materials.Modern Retail Storefront Concrete Glass Metal

Hair Salon Interior Design Plan

Minimalist Retail Space

Minimalist Retail Space

Floor plan of a modern hair salon showing the layout of different areas and sections.

Hair Salon Interior Design Plan

architecture · neutral colors paper · interior design

Architectural Hair salon interior design showcasing neutral colors and paper for client experience

Tags

modern-hair-saloninterior-designneutral-colors-paperclient-experiencecommercial-space

Hair Salon Interior Design Plan

architecture · neutral colors paper · interior design

Architectural Hair salon interior design showcasing neutral colors and paper for client experience

Tags

modern-hair-saloninterior-designneutral-colors-paperclient-experiencecommercial-space

About this design

Floor plan of a modern hair salon showing the layout of different areas and sections.

Style
architecture
Materials
neutral colors paper
Subject
interior design

Related architecture designs

  • A modern interior design featuring glass blocks and lighting.Modern Glass Interior
  • A modern, arched corridor with concrete walls and lighting.Modern Corridor Concrete
  • A modern cafe interior with wooden architectural frameworks and large windows allowing natural light.Modern Cafe Wooden Framework
  • Detailed architectural blueprint of an interior design project.Architectural Interiors Blueprint
  • A modern playground with green and yellow equipmentModern Playground with Green and Yellow Equipment
  • Contemporary interior design featuring wooden walls and glass partitions.Contemporary Wood and Glass Interior
  • A modern retail storefront with a concrete facade and glass panels.Modern Retail Storefront Concrete
  • A modern retail storefront with concrete, glass, and metal materials.Modern Retail Storefront Concrete Glass Metal