Hallway to Walk-in Closet with Patterned Marble Floor
900m²
Hallway to Walk-in Closet with Patterned Marble Floor
hallway · textured glass · walk in closet
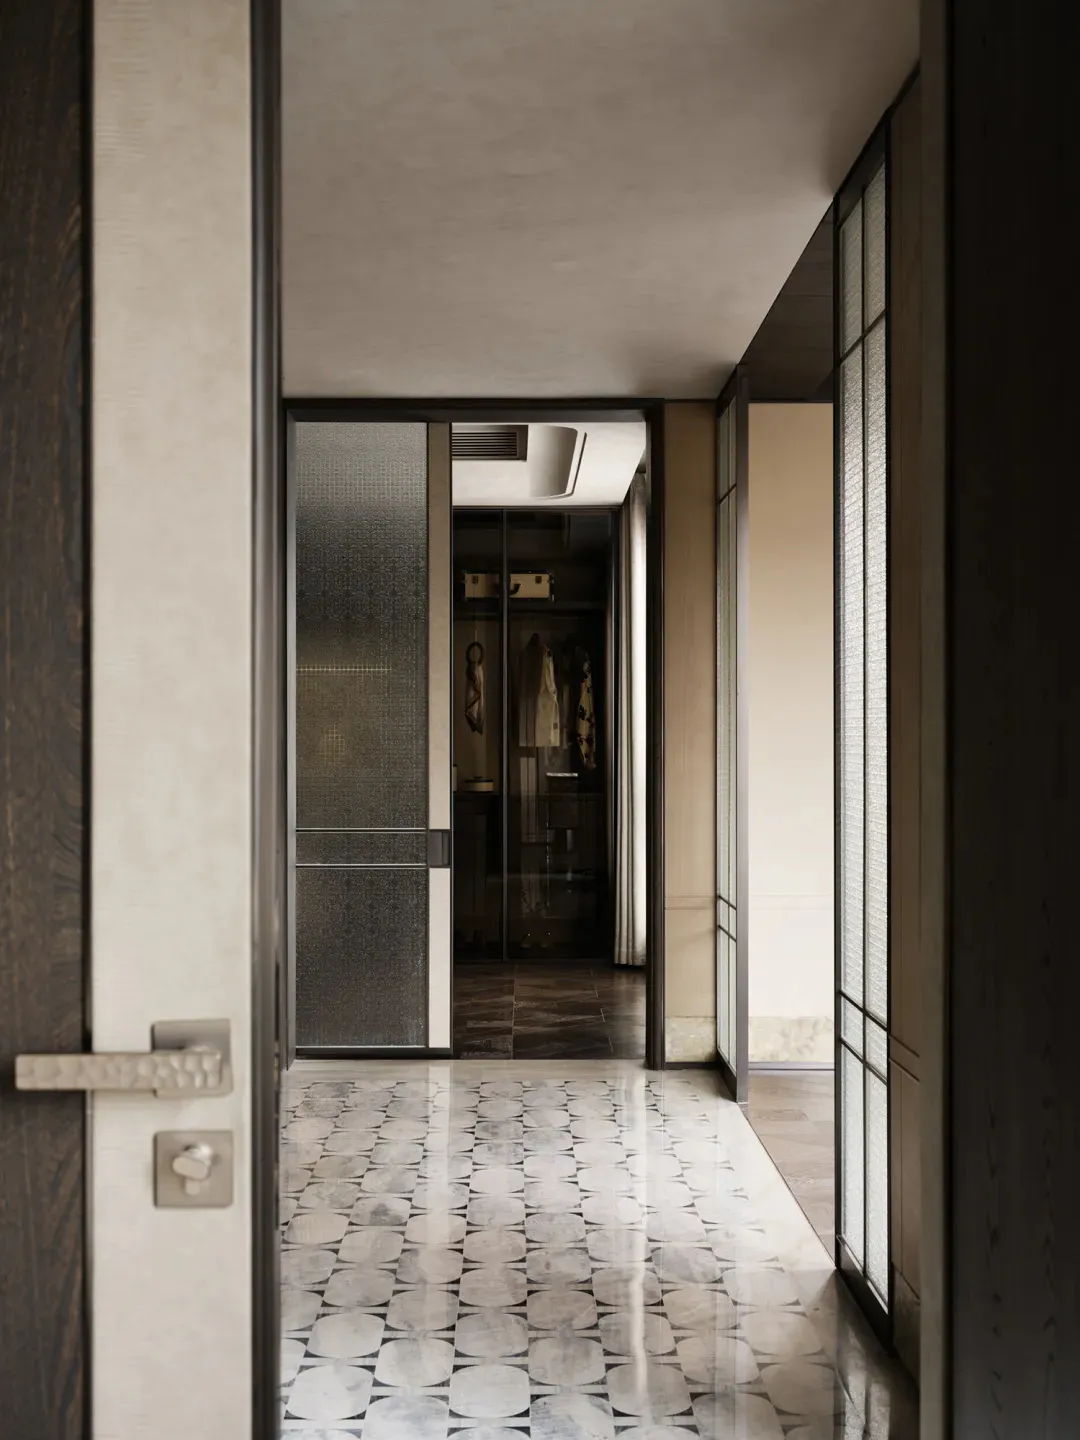
A serene transition space featuring a geometric marble floor that draws the eye toward a glass-enclosed dressing area.
Hallway to Walk-in Closet with Patterned Marble Floor
hallway · textured glass · walk in closet
A serene transition space featuring a geometric marble floor that draws the eye toward a glass-enclosed dressing area.
About this design
This sophisticated hallway embodies quiet luxury through a restrained neutral palette of warm beige, soft greys, and deep charcoal tones. The dominant feature is the striking geometric marble floor composed of interlocking circular and square tiles in varying shades of grey and white, creating a rhythmic pattern that reflects light and adds visual interest to the long, narrow space. Flanking the corridor are tall, dark-framed doors: one side features a textured, semi-opaque glass panel that provides privacy while allowing diffused light, while the other reveals a walk-in closet with glass walls, built-in shelving, and neatly arranged clothing. The ceiling is finished with a recessed linear light fixture that provides even, soft illumination, enhancing the sense of depth. The overall mood is calm, orderly, and contemporary. The spatial layout efficiently connects private dressing areas with living spaces, making this design particularly suited for luxury apartments, high-end residences, or anyone seeking a minimalist yet elegant dressing room experience.
- Style
- hallway
- Materials
- textured glass
- Subject
- walk in closet
Palette
How to get this look
- Install large-format geometric marble or porcelain tiles in a repeating circular pattern to create visual flow in narrow hallways.
- Use dark metal-framed doors with textured or frosted glass to balance privacy and light transmission.
- Incorporate recessed linear ceiling lights to elongate the perceived height and depth of the corridor.
- Keep walls in warm neutral tones like greige or light taupe to enhance the sense of spaciousness.