FeelDesign LogoFeelDesign

Heritage Villa Facade with Warm Uplighting

Q

Qingdao Te Shu Men's Clothing Brand Store
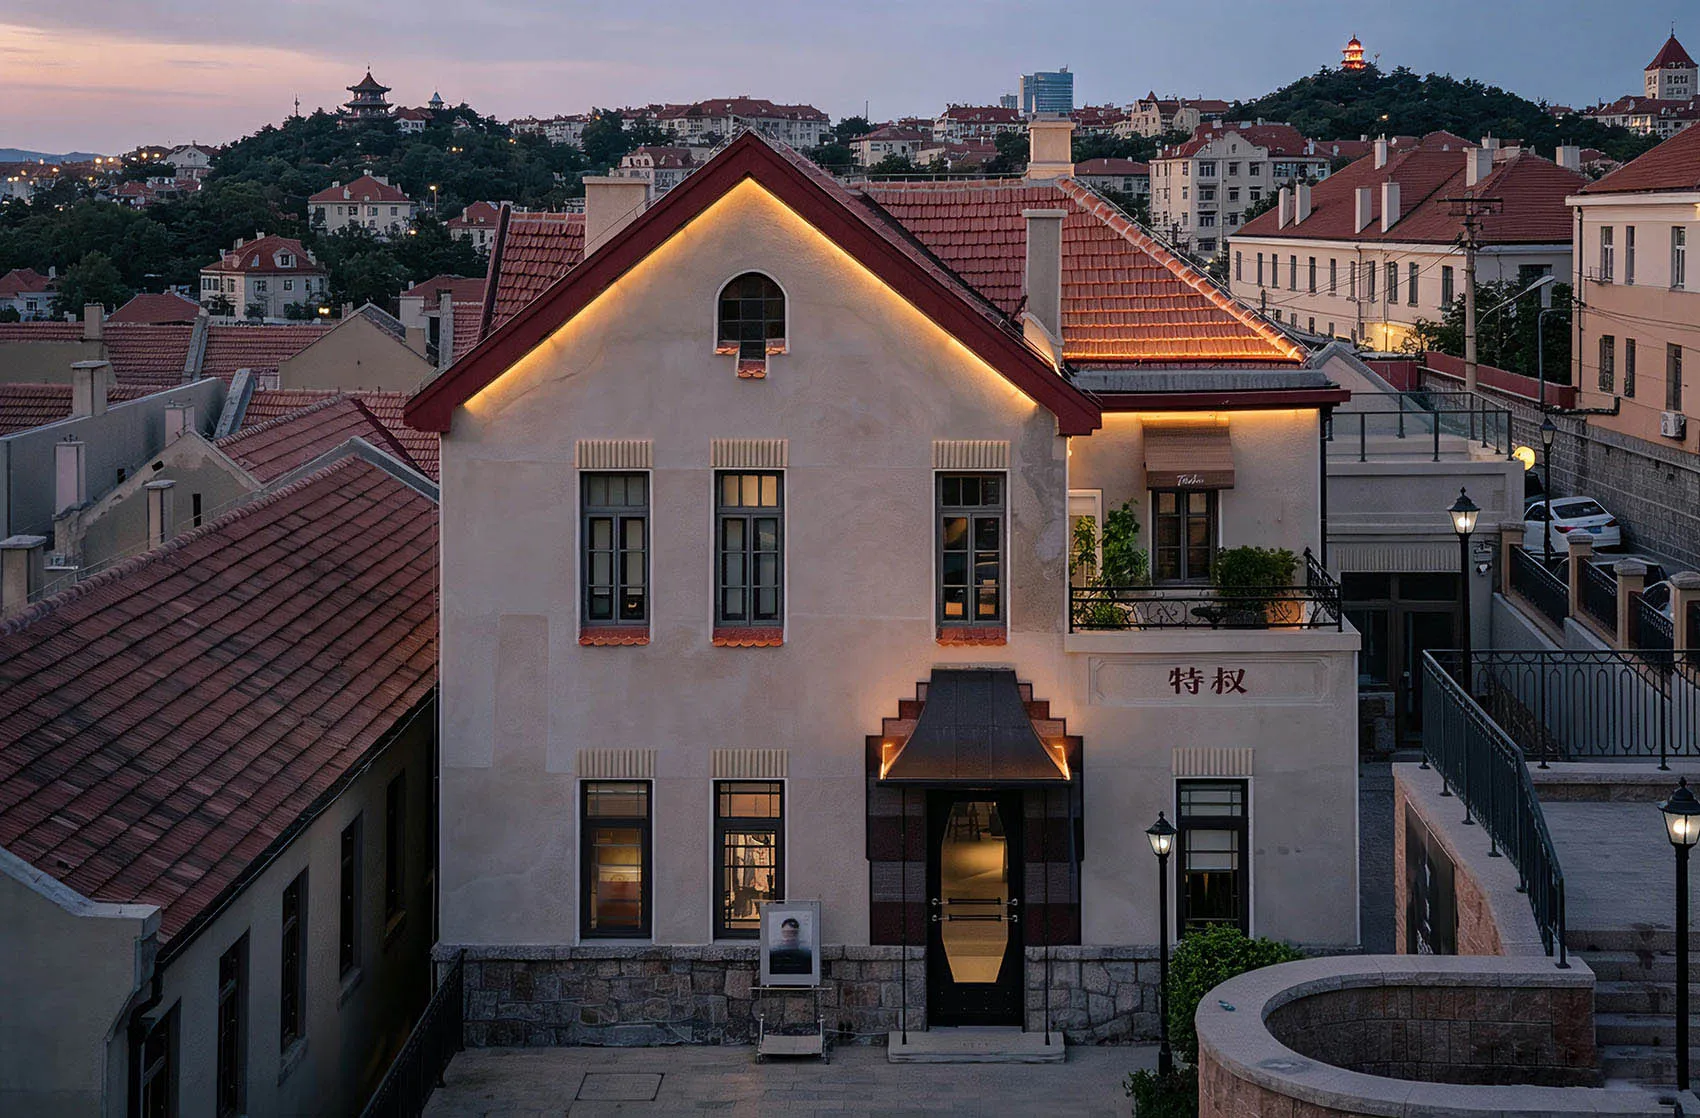
Twilight view of a three-story cream-colored heritage building with red terracotta roof tiles, warm uplighting along the eaves, dark wood windows, and Chinese characters on the facade, surrounded by other historic rooftops with a city skyline and hill in the background.

Heritage Villa Facade with Warm Uplighting

facade lighting · terracotta roof · heritage building

Dusk settles over a meticulously restored heritage building where architectural lines are dramatically emphasized by continuous LED uplighting.

Tags

architectural lightingheritage facadeterracotta rooftwilight exteriorhistoric renovation

About this design

This captivating twilight photograph showcases a beautifully restored three-story heritage villa. The dominant palette consists of warm cream stucco walls, deep terracotta roof tiles, and rich amber lighting. The architectural lighting design is the standout feature, with continuous LED strips running along the roof eaves and architectural cornices, creating a glowing outline that accentuates the building’s classic proportions and decorative details. The ground floor features a striking dark entrance canopy with integrated lighting, while the upper floors display symmetrical dark-framed windows and a small balcony with ornate iron railings. The material combination of textured stucco, natural stone base, and traditional terracotta tiles gives the building both historic authenticity and modern elegance. The overall mood is romantic and sophisticated, blending old-world European charm with contemporary lighting technology. This style of architectural illumination is particularly effective for boutique hotels, cultural institutions, or high-end residential properties in historic districts, transforming the building into a luminous landmark during the blue hour.

Style
facade lighting
Materials
terracotta roof
Subject
heritage building

Palette

black #333238
gray #60606B
red

More design inspiration

  • Exterior view of a two-story heritage brick building with Chinese signage reading 良濟有方, featuring a modern glass entrance, wooden deck, two red lounge chairs, and large shading trees.Heritage Brick Cafe Entrance with Red Lounge Chairs
  • Street view of a two-story heritage building converted into 18 Reserva Roastery cafe, featuring dark reclaimed wood facade, large windows, open entrance, and numerous potted plants lining the stone pavement under a clear blue sky.Heritage Cafe Facade with Reclaimed Wood and Potted Greenery
  • Modern dining room featuring a long walnut table, built-in white banquette, navy modular ottomans, a sculptural floor lamp, and a large abstract brown organic mural wall with a square window.Dining Room with Walnut Banquette and Organic Mural Wall
  • Black and white architectural floor plan of a modern two-story residence showing entrance, accessory central island, pause area, stair hall and storage zones.
#7D6D6D
blue #3C2326
orange #171B24

How to get this look

  • Install continuous LED strip lighting along roof eaves and architectural ledges to create a glowing silhouette effect at night
  • Use warm white (2700K-3000K) lighting temperature to complement cream and terracotta exterior materials
  • Balance uplighting with subtle downlighting at entrance areas to highlight architectural details without glare
  • Choose dark-framed windows and doors to create strong contrast against the illuminated facade
  • Incorporate period-appropriate ironwork and stone bases to maintain historic character while adding modern lighting
First Floor Plan with Central Pause Area and Spiral Stair Hall
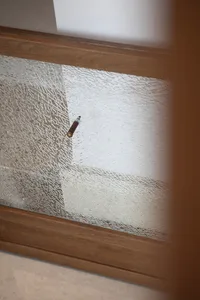
  • Close-up photograph of a bullet embedded in cracked bulletproof glass with a wooden frame, showing extensive spiderweb fracturing.Bullet Lodged in Shattered Security Glass
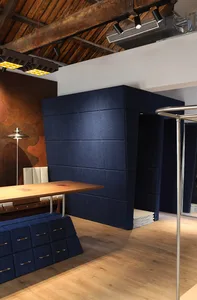
  • Modern dining area featuring a large navy blue velvet modular booth, light wood dining table, white leather chairs, textured brown accent wall, and exposed wooden ceiling beams with track lighting.Navy Velvet Modular Dining Booth with Exposed Wood Beams
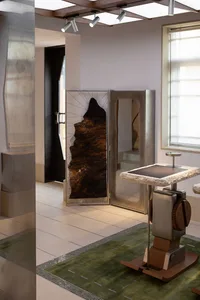
  • Modern entryway featuring a large burl wood art screen, sculptural stone and metal table, and a green road-patterned rug under a wooden ceiling with track lighting.Entryway with Sculptural Burl Wood Screen and Road Rug
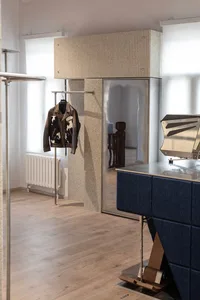
  • Modern minimalist entryway featuring a tall fluted stone wardrobe with integrated mirror, a blue upholstered console table, and a leather jacket hanging on a chrome rack against a light wood floor.Entryway with Fluted Stone Wardrobe and Blue Console