FeelDesign LogoFeelDesign

First Floor Plan with Central Pause Area and Spiral Stair Hall

Q

Qingdao Te Shu Men's Clothing Brand Store
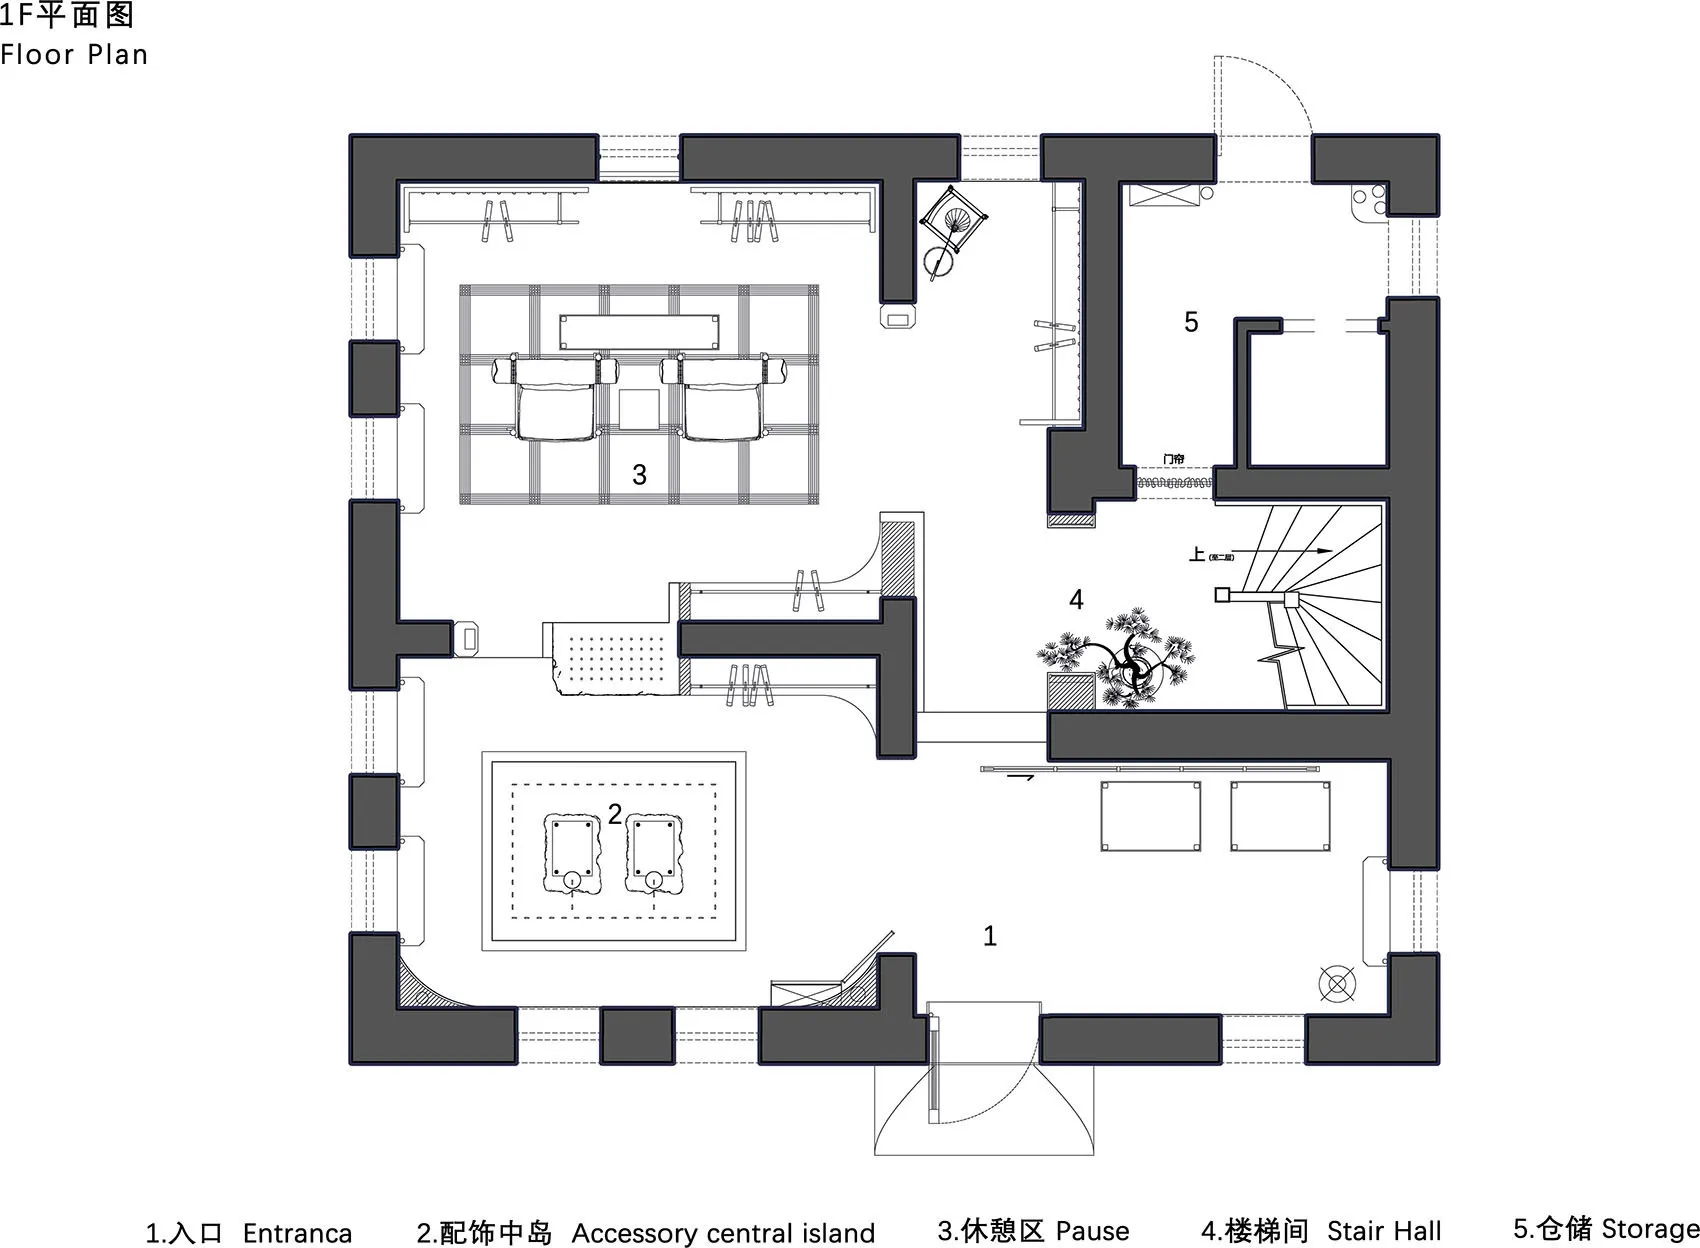
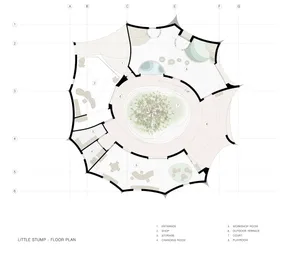
Black and white architectural floor plan of a modern two-story residence showing entrance, accessory central island, pause area, stair hall and storage zones.

First Floor Plan with Central Pause Area and Spiral Stair Hall

floor plan · architectural drawing · residential layout

Clean architectural layout showcasing a thoughtful circulation pattern between living, dining and vertical circulation zones.

Tags

first-floor-planresidential-floor-planspiral-staircasemodern-house-layoutarchitectural-drawing

First Floor Plan with Central Pause Area and Spiral Stair Hall

floor plan · architectural drawing · residential layout

Clean architectural layout showcasing a thoughtful circulation pattern between living, dining and vertical circulation zones.

Tags

first-floor-planresidential-floor-planspiral-staircasemodern-house-layoutarchitectural-drawing

About this design

This first-floor architectural floor plan reveals a contemporary residential layout defined by a strong central axis and efficient spatial zoning. The dominant graphic language uses bold dark grey walls against a white background, creating high contrast that emphasizes the structural boundaries and circulation paths. Key features include a generously proportioned Pause area (3) that functions as a flexible living and dining zone, an Accessory Central Island (2) for decorative or display purposes, and a dramatic Stair Hall (4) featuring a spiral staircase that serves as a sculptural focal point. Natural light is implied through generous openings and the strategic placement of the entrance (1). The layout balances open social spaces with more private storage and service areas (5), making it ideal for families who value both entertaining and everyday functionality. The overall mood is orderly, modern, and spatially intelligent, typical of thoughtful contemporary Taiwanese residential design.

Style
floor plan
Materials
architectural drawing
Subject
residential layout

Palette

white #FEFEFE
gray #4D4D4D
#DFDFE3 #DFDFE3

Related floor plan designs

  • Black and white technical floor plan drawing of the first floor public areas of a large residential villa, including living rooms, dining areas, multiple bedrooms, bathrooms, circulation spaces, and an outdoor garden area with scale 1:120.First Floor Public Area Floor Plan of Guguan Mountain Villa
  • Floor plan depicting an architectural design with mixed media elementsFloor-Plan Architecture Mixed-Media
  • A detailed architectural floor plan of a modern residential space, featuring multiple rooms, a garden, and a pool area.Floor Plan Layout
  • 3 architectural diagrams depicting a house's floor plan in three different stages of remodeling.Floor Plan: Remodeling Before and After

First Floor Plan with Central Pause Area and Spiral Stair Hall

Q

Qingdao Te Shu Men's Clothing Brand Store

Black and white architectural floor plan of a modern two-story residence showing entrance, accessory central island, pause area, stair hall and storage zones.

First Floor Plan with Central Pause Area and Spiral Stair Hall

floor plan · architectural drawing · residential layout

Clean architectural layout showcasing a thoughtful circulation pattern between living, dining and vertical circulation zones.

Tags

first-floor-planresidential-floor-planspiral-staircasemodern-house-layoutarchitectural-drawing

First Floor Plan with Central Pause Area and Spiral Stair Hall

floor plan · architectural drawing · residential layout

Clean architectural layout showcasing a thoughtful circulation pattern between living, dining and vertical circulation zones.

Tags

first-floor-planresidential-floor-planspiral-staircasemodern-house-layoutarchitectural-drawing

About this design

This first-floor architectural floor plan reveals a contemporary residential layout defined by a strong central axis and efficient spatial zoning. The dominant graphic language uses bold dark grey walls against a white background, creating high contrast that emphasizes the structural boundaries and circulation paths. Key features include a generously proportioned Pause area (3) that functions as a flexible living and dining zone, an Accessory Central Island (2) for decorative or display purposes, and a dramatic Stair Hall (4) featuring a spiral staircase that serves as a sculptural focal point. Natural light is implied through generous openings and the strategic placement of the entrance (1). The layout balances open social spaces with more private storage and service areas (5), making it ideal for families who value both entertaining and everyday functionality. The overall mood is orderly, modern, and spatially intelligent, typical of thoughtful contemporary Taiwanese residential design.

Style
floor plan
Materials
architectural drawing
Subject
residential layout

Palette

white #FEFEFE
gray #4D4D4D
#DFDFE3 #DFDFE3

Related floor plan designs

  • Black and white technical floor plan drawing of the first floor public areas of a large residential villa, including living rooms, dining areas, multiple bedrooms, bathrooms, circulation spaces, and an outdoor garden area with scale 1:120.First Floor Public Area Floor Plan of Guguan Mountain Villa
  • Floor plan depicting an architectural design with mixed media elementsFloor-Plan Architecture Mixed-Media
  • A detailed architectural floor plan of a modern residential space, featuring multiple rooms, a garden, and a pool area.Floor Plan Layout
  • 3 architectural diagrams depicting a house's floor plan in three different stages of remodeling.Floor Plan: Remodeling Before and After
#7B7B80 #7B7B80
#737373 #737373

How to get this look

  • Use thick dark lines for walls and thin lines for furniture symbols to create clear visual hierarchy
  • Incorporate a spiral staircase as a focal point to add architectural drama
  • Designate a central 'pause area' that can flexibly serve multiple living functions
  • Balance open social spaces with dedicated storage zones for practical living
  • Add small landscape elements like potted trees near the stair to soften the technical drawing
Black and white floor plan of a house with labeled rooms and spaces, showcasing a well-planned layout
Formal House Floor Plan with Black and White Design
  • A 2D floor plan of a building with various rooms and their connections, labeled with numbers and descriptions, showcasing a focus on functionality and organizationFunctional Building Layout with Multiple Spaces
  • A 2D floor plan of a house with labeled rooms, measurements, and a functional layoutFunctional Home Floor Plan with Multiple Rooms
  • A detailed and well-organized floor plan of a house with various rooms and spaces labeled throughoutFunctional House Floor Plan
  • #7B7B80 #7B7B80
    #737373 #737373

    How to get this look

    • Use thick dark lines for walls and thin lines for furniture symbols to create clear visual hierarchy
    • Incorporate a spiral staircase as a focal point to add architectural drama
    • Designate a central 'pause area' that can flexibly serve multiple living functions
    • Balance open social spaces with dedicated storage zones for practical living
    • Add small landscape elements like potted trees near the stair to soften the technical drawing
    Black and white floor plan of a house with labeled rooms and spaces, showcasing a well-planned layout
    Formal House Floor Plan with Black and White Design
  • A 2D floor plan of a building with various rooms and their connections, labeled with numbers and descriptions, showcasing a focus on functionality and organizationFunctional Building Layout with Multiple Spaces
  • A 2D floor plan of a house with labeled rooms, measurements, and a functional layoutFunctional Home Floor Plan with Multiple Rooms
  • A detailed and well-organized floor plan of a house with various rooms and spaces labeled throughoutFunctional House Floor Plan