Hillside Villa with Stone Walls and Infinity Pool
1345㎡
Hillside Villa with Stone Walls and Infinity Pool
modern residence · stone and wood · hillside villa
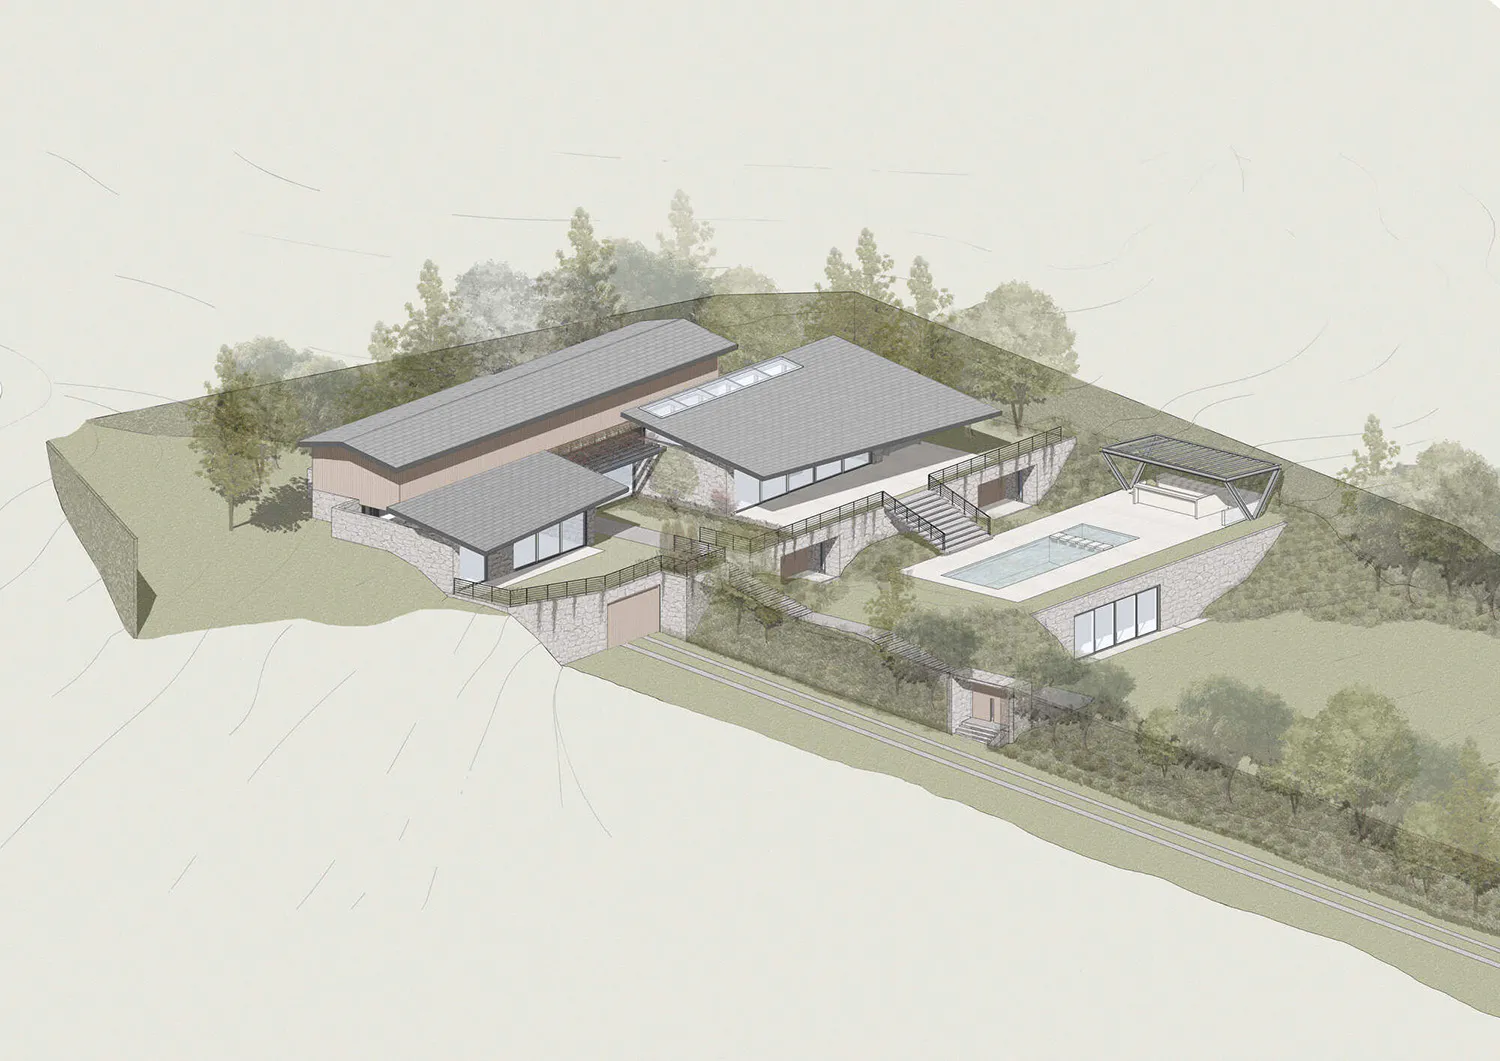
A contemporary hillside residence seamlessly integrated into the natural terrain with layered stone retaining walls.
Hillside Villa with Stone Walls and Infinity Pool
modern residence · stone and wood · hillside villa
A contemporary hillside residence seamlessly integrated into the natural terrain with layered stone retaining walls.
About this design
This architectural visualization presents a sophisticated modern hillside villa that masterfully blends built form with the natural landscape. The dominant palette consists of earthy stone greys, warm wood tones, and deep charcoal roof finishes contrasted against lush green vegetation. The primary materials are rugged natural stone used extensively for retaining walls and facade elements, complemented by horizontal wood cladding and expansive glass curtain walls that create strong indoor-outdoor connections. Natural daylight floods the interiors through generous glazing and skylights, while the strategic placement of terraces and an infinity pool on multiple levels enhances the dramatic spatial experience. The overall mood is serene yet architectural, conveying quiet luxury and environmental harmony. The spatial layout cascades down the slope with distinct zones for living, entertainment, and relaxation, including a covered outdoor pavilion and multiple terraces. This design particularly suits affluent clients seeking a contemporary countryside retreat that respects its topography while offering resort-like amenities.
- Style
- modern residence
- Materials
- stone and wood
- Subject
- hillside villa
Palette
How to get this look
- Use large-format natural stone blocks for retaining walls and facade bases to anchor the building to the hillside
- Incorporate extensive horizontal wood cladding in warm mid-tone finishes to contrast with the stone
- Install floor-to-ceiling glass windows and sliding doors to maximize views and natural light
- Design cascading terraces with an infinity pool that appears to float above the landscape