FeelDesign LogoFeelDesign

Home Decoration Interior Design Plan

Sophisticated Floor Plan Project
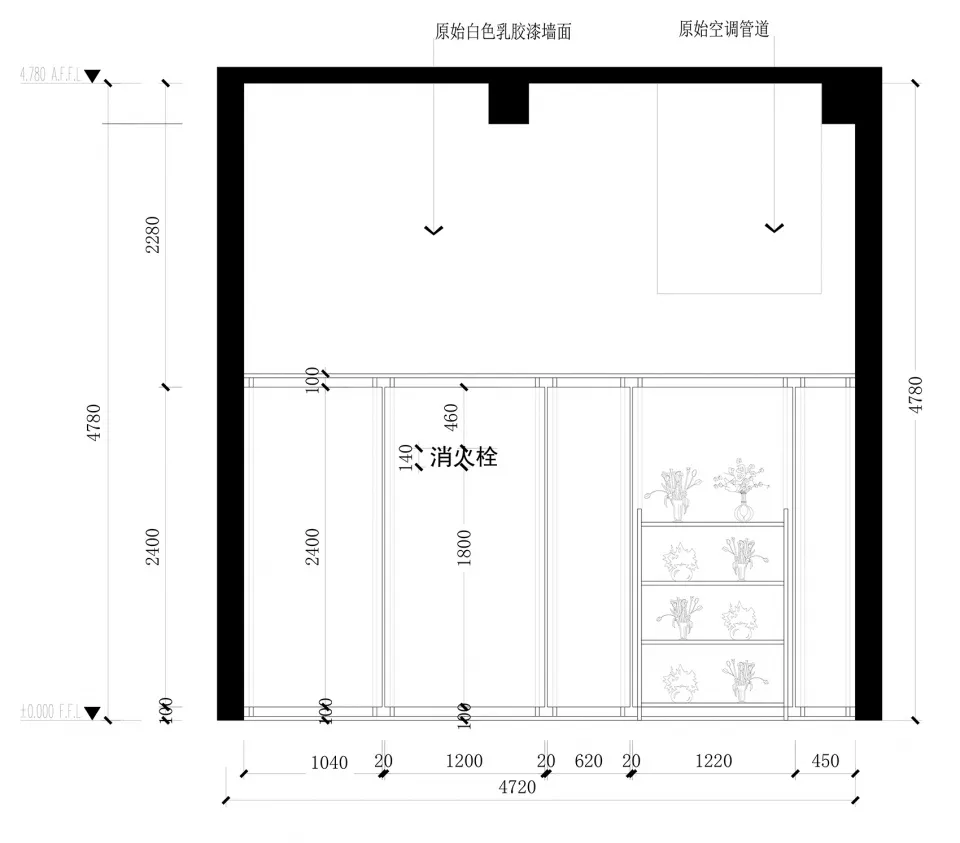
Sophisticated Floor Plan Project

A detailed home decoration and interior design blueprint with dimensions and features.

Home Decoration Interior Design Plan

interior design · none · home decoration

Adjective Space Features Key Element for Benefit/Design Goal

Tags

interior-designhome-decorationblueprintdimensionsfeatures

Home Decoration Interior Design Plan

interior design · none · home decoration

Adjective Space Features Key Element for Benefit/Design Goal

Tags

interior-designhome-decorationblueprintdimensionsfeatures

About this design

A detailed home decoration and interior design blueprint with dimensions and features.

Style
interior design
Materials
none
Subject
home decoration

Related interior design designs

  • A modern retail space with concrete walls and a curved glass balcony.Modern Retail Space Concrete
  • Modern retail space featuring steel shelves and a central pod with red boxes.Modern Retail Space with Steel Shelves
  • A modern retail store with mechanical components and multicolored products on shelves.Modern Retail Engineering Machine
  • Modern retail store with concrete walls and minimalist design aestheticModern Retail Store Concrete Walls
  • A modern retail store with metal shelving displaying products.Modern Retail Store Metal Shelving
  • 2D architectural drawing of a retail space with exhibition areas, checkstands, fitting rooms, storage areas, and equipment roRetail Space Exhibition Layout
  • Modern retail warehouse with metal shelving systemModern Retail Warehouse Metal Shelves
  • Cross-section of a supermarket interior showcasing metallic materials and design elements.Supermarket Interior Metal Section Plan

Home Decoration Interior Design Plan

Sophisticated Floor Plan Project

Sophisticated Floor Plan Project

A detailed home decoration and interior design blueprint with dimensions and features.

Home Decoration Interior Design Plan

interior design · none · home decoration

Adjective Space Features Key Element for Benefit/Design Goal

Tags

interior-designhome-decorationblueprintdimensionsfeatures

Home Decoration Interior Design Plan

interior design · none · home decoration

Adjective Space Features Key Element for Benefit/Design Goal

Tags

interior-designhome-decorationblueprintdimensionsfeatures

About this design

A detailed home decoration and interior design blueprint with dimensions and features.

Style
interior design
Materials
none
Subject
home decoration

Related interior design designs

  • A modern retail space with concrete walls and a curved glass balcony.Modern Retail Space Concrete
  • Modern retail space featuring steel shelves and a central pod with red boxes.Modern Retail Space with Steel Shelves
  • A modern retail store with mechanical components and multicolored products on shelves.Modern Retail Engineering Machine
  • Modern retail store with concrete walls and minimalist design aestheticModern Retail Store Concrete Walls
  • A modern retail store with metal shelving displaying products.Modern Retail Store Metal Shelving
  • 2D architectural drawing of a retail space with exhibition areas, checkstands, fitting rooms, storage areas, and equipment roRetail Space Exhibition Layout
  • Modern retail warehouse with metal shelving systemModern Retail Warehouse Metal Shelves
  • Cross-section of a supermarket interior showcasing metallic materials and design elements.Supermarket Interior Metal Section Plan