FeelDesign LogoFeelDesign

Home Renovation Interior Design Plan

Elegant Kitchen Interior
Elegant Kitchen Interior

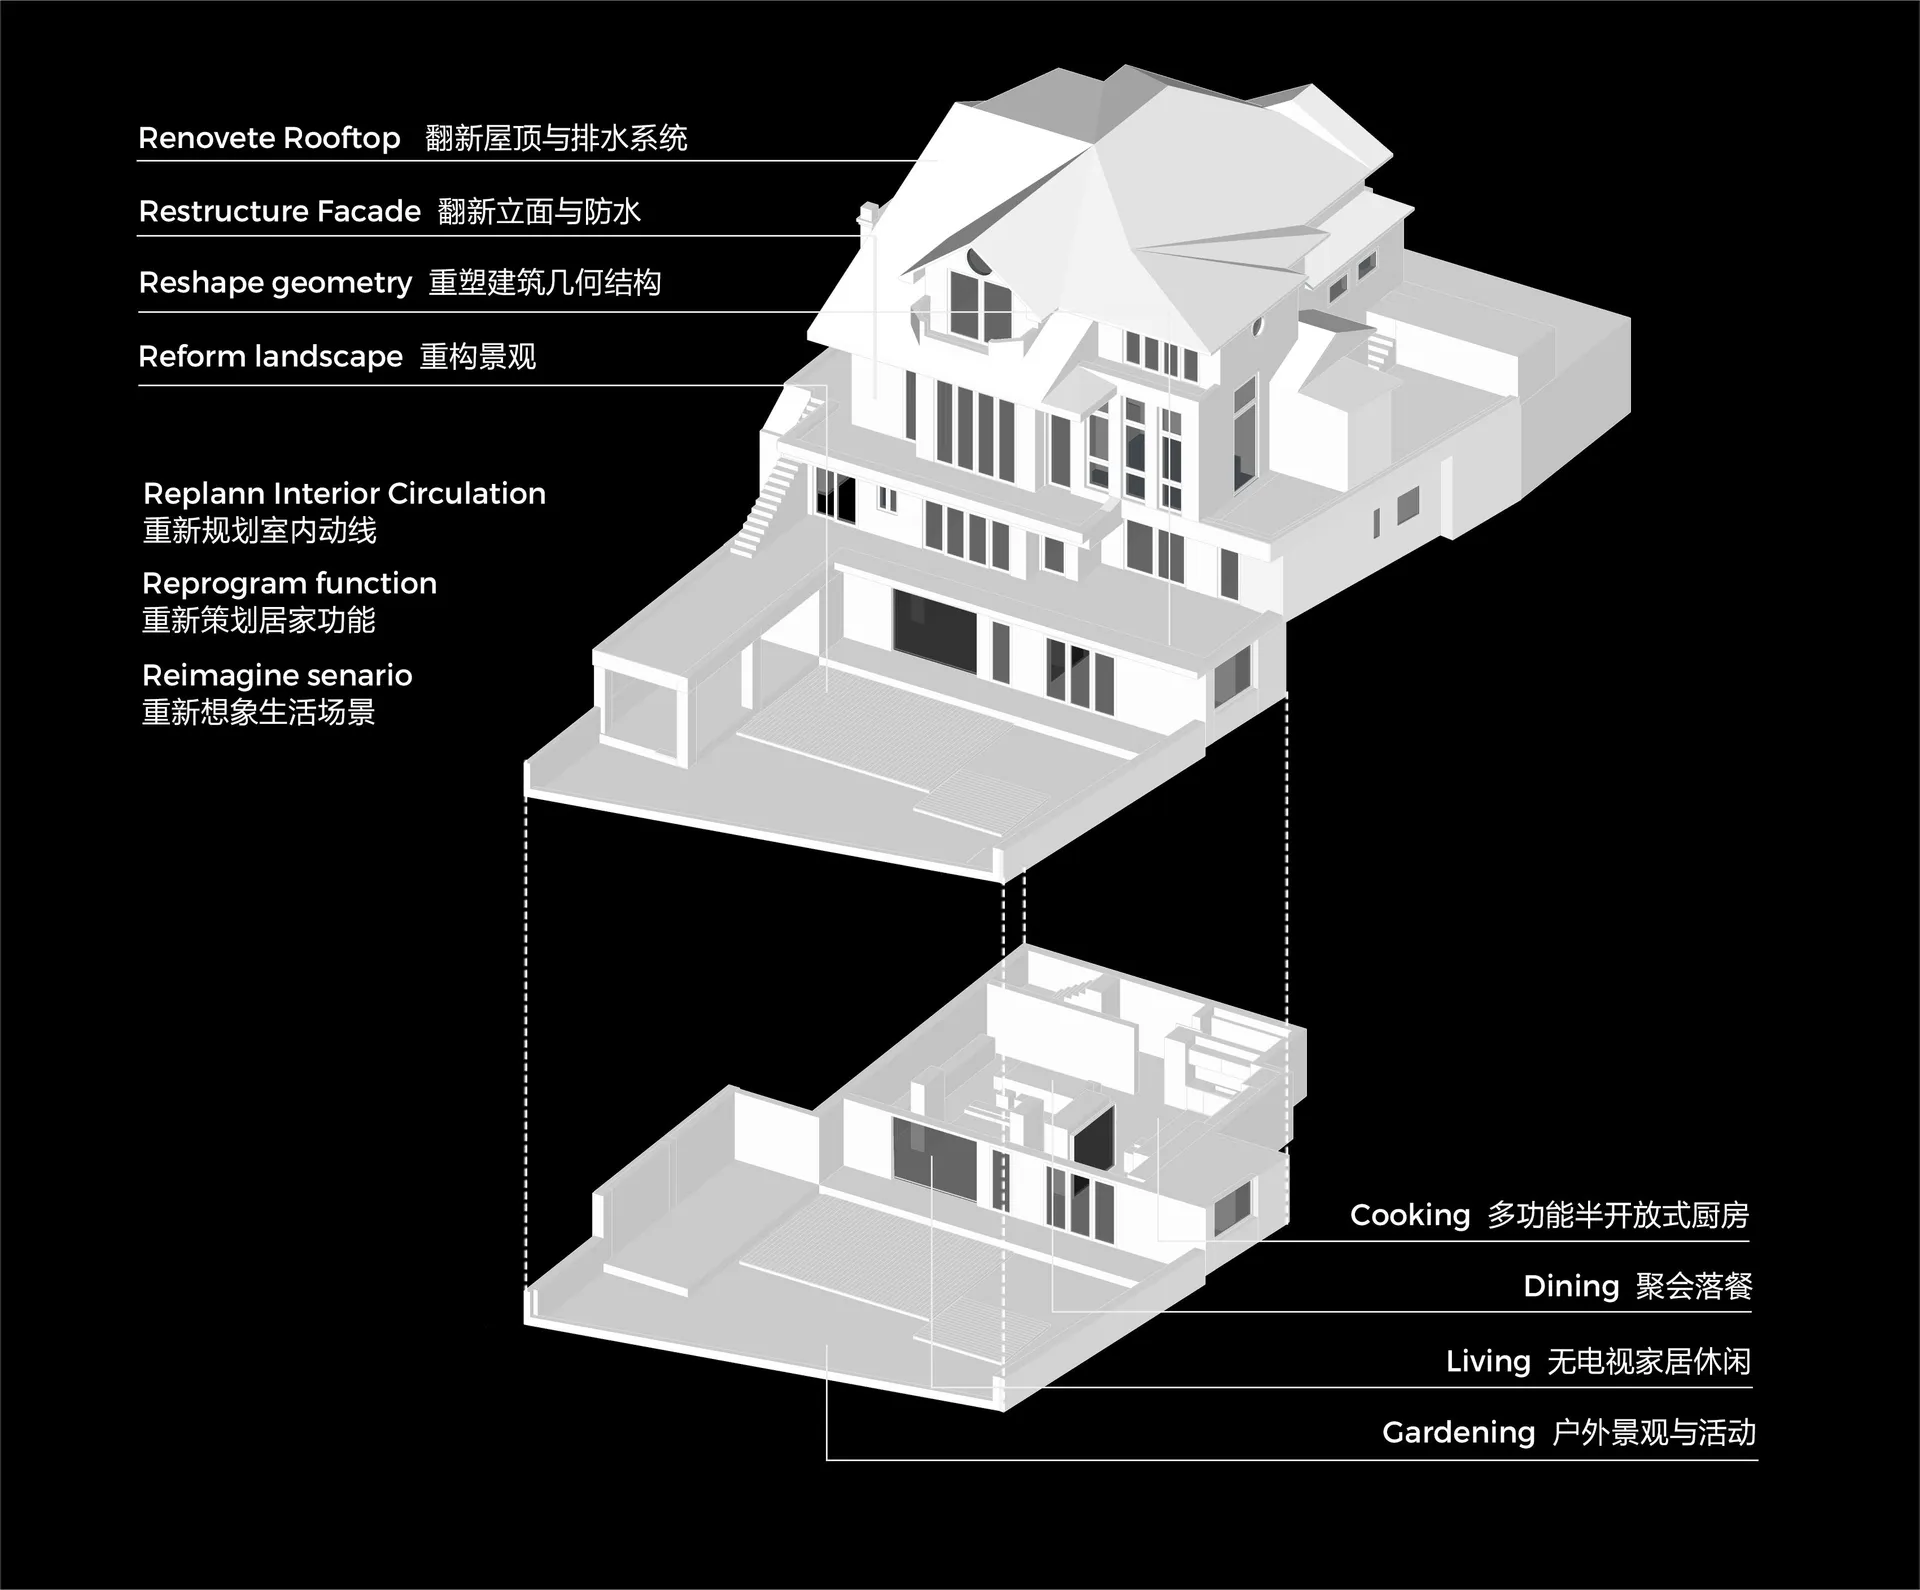
An architectural elevation illustration depicting a renovated home's floor plan, showcasing various interior spaces and renov

Home Renovation Interior Design Plan

interior design · mixed media · home renovation plan

A detailed architectural illustration depicting a home renovation's floor plan, highlighting the reformulated kitchen, living, dining, and gardening spaces.

Tags

home-renovationinterior-designkitchen-renovationliving-room-renovationdining-room-renovation

Home Renovation Interior Design Plan

interior design · mixed media · home renovation plan

A detailed architectural illustration depicting a home renovation's floor plan, highlighting the reformulated kitchen, living, dining, and gardening spaces.

Tags

home-renovationinterior-designkitchen-renovationliving-room-renovationdining-room-renovation

About this design

An architectural elevation illustration depicting a renovated home's floor plan, showcasing various interior spaces and renov

Style
interior design
Materials
mixed media
Subject
home renovation plan

Related interior design designs

  • A serene corner of a home studio illuminated by natural light, featuring a wooden bench, woven baskets, and a vase with greenHome Studio Wood Plaster Interior
  • Modern home theater room with green walls, leather chairs, and a large white screen.Home Theater Green Interior
  • A woman sits at a white concrete counter arranging flowers using glass vases.Homemade Flower Arrangement Interior Design Class
  • A photograph of a hospital corridor with a yellow door and a colorful mural on the wall.Hospital Corridor Interior Design: Yellow Door
  • A shot of a hospital room showing a blue curtain hanging from a ceiling-mounted track system.
Hospital Room Blue Curtain
  • Floor plan of a hospitality design featuring stone material.Hospitality Floor Plan with Stone
  • A spacious, terrazzo-floored and wood-paneled hospitality interior with a seating area and a hallway leading deeper into theHospitality: Terrazzo and Wood Interior
  • Modern hotel bar with concrete walls, lighting fixtures, and seating areas.Hotel Bar Interior Concrete Lighting