FeelDesign LogoFeelDesign

Hotel Architecture Layout Plan

Minimalist Floor Plan Design
Minimalist Floor Plan Design

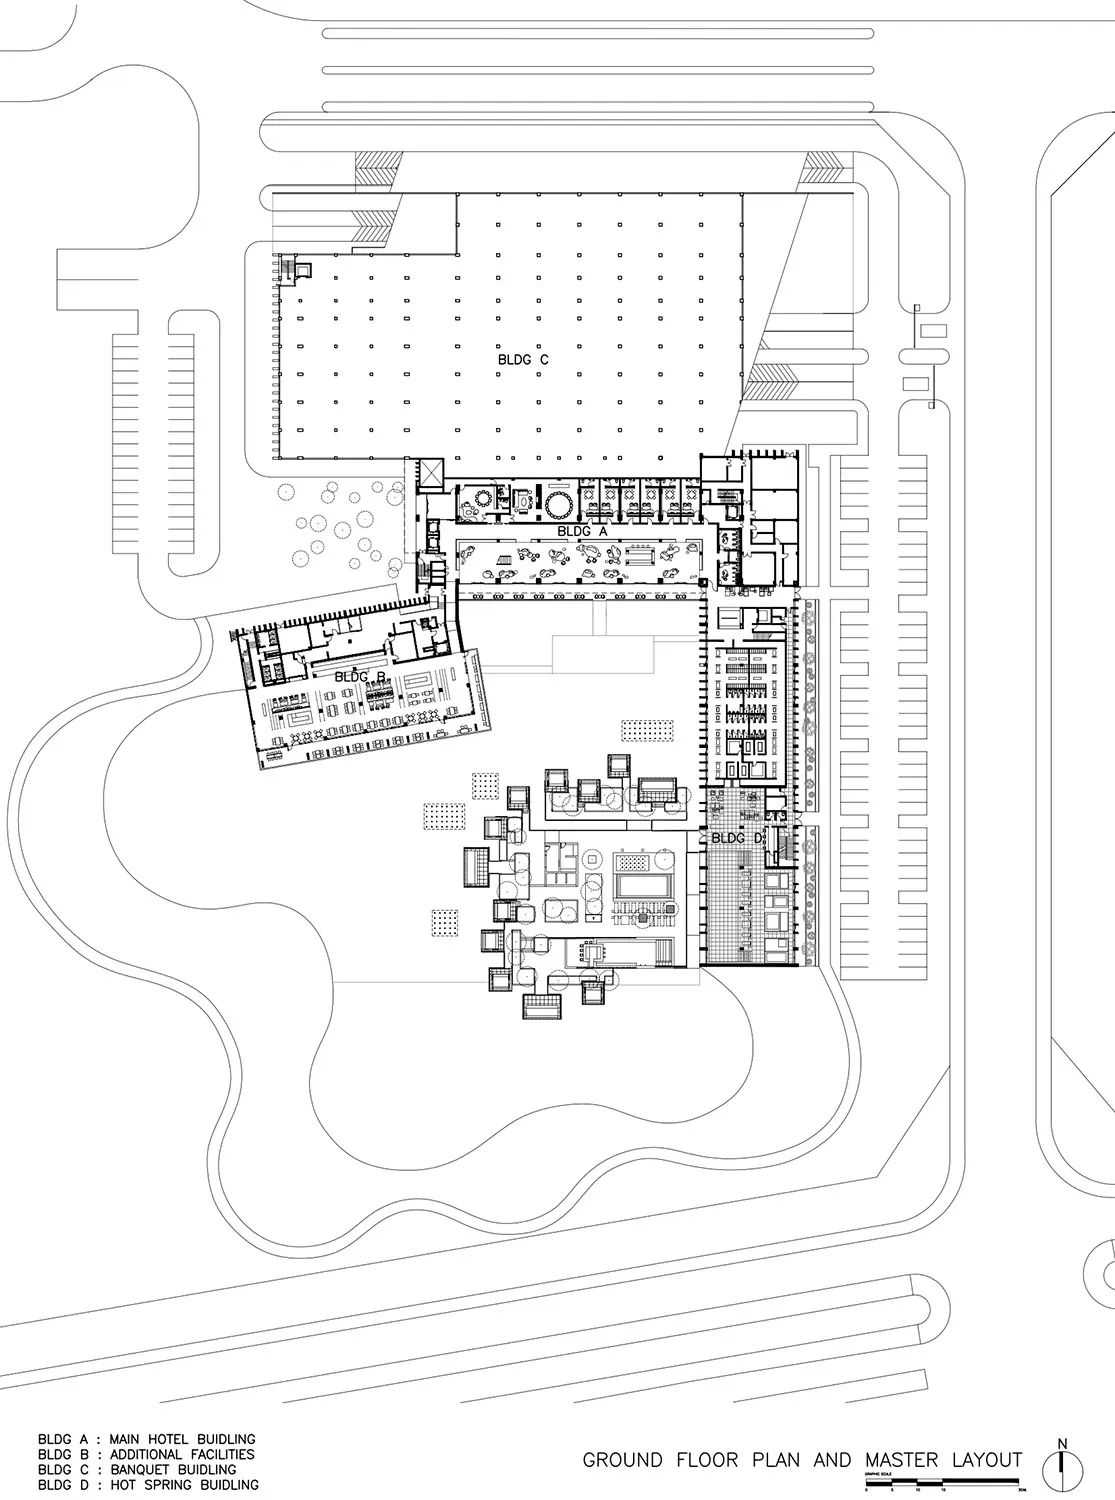
Ground floor plan and master layout of a hotel facility, showing building A, B, C, and D.

Hotel Architecture Layout Plan

architecture · concrete, glass, metal · hotel facilities

Hotel Architecture Layout Plan: Detailed ground floor plan showcasing various functional zones within a hotel facility.

Tags

hotelarchitecturefacilityconcreteglass

Hotel Architecture Layout Plan

architecture · concrete, glass, metal · hotel facilities

Hotel Architecture Layout Plan: Detailed ground floor plan showcasing various functional zones within a hotel facility.

Tags

hotelarchitecturefacilityconcreteglass

About this design

Ground floor plan and master layout of a hotel facility, showing building A, B, C, and D.

Style
architecture
Materials
concrete, glass, metal
Subject
hotel facilities

Related architecture designs

  • Modern building facade with concrete texture during golden hourModern Building Concrete Golden Hour
  • A modern residential exterior with corrugated metal siding and lush greenery.Modern Residential Exterior with Corrugated Metal
  • A modern interior design featuring wooden beams.Modern Interior with Wooden Beams
  • Modern interior space with minimalist design features wood paneling and a sleek contemporary look.Modern Interior with Wood Paneling and Minimalist
  • Building walls and roof depicted in architectural drawings, showing design features and dimensions.Architecture: Building Walls and Roof Drawings
  • A modern terrace featuring wooden structures and furniture.Modern Terrace Wood Terrace
  • A modern bedroom with brick walls and a wooden floor.Modern Bedroom with Brick Walls
  • Terrace dining area with natural and artificial lighting, timber flooring, and granite countertops at night.Terrace Dining with Natural Lighting and Artificia

Hotel Architecture Layout Plan

Minimalist Floor Plan Design

Minimalist Floor Plan Design

Ground floor plan and master layout of a hotel facility, showing building A, B, C, and D.

Hotel Architecture Layout Plan

architecture · concrete, glass, metal · hotel facilities

Hotel Architecture Layout Plan: Detailed ground floor plan showcasing various functional zones within a hotel facility.

Tags

hotelarchitecturefacilityconcreteglass

Hotel Architecture Layout Plan

architecture · concrete, glass, metal · hotel facilities

Hotel Architecture Layout Plan: Detailed ground floor plan showcasing various functional zones within a hotel facility.

Tags

hotelarchitecturefacilityconcreteglass

About this design

Ground floor plan and master layout of a hotel facility, showing building A, B, C, and D.

Style
architecture
Materials
concrete, glass, metal
Subject
hotel facilities

Related architecture designs

  • Modern building facade with concrete texture during golden hourModern Building Concrete Golden Hour
  • A modern residential exterior with corrugated metal siding and lush greenery.Modern Residential Exterior with Corrugated Metal
  • A modern interior design featuring wooden beams.Modern Interior with Wooden Beams
  • Modern interior space with minimalist design features wood paneling and a sleek contemporary look.Modern Interior with Wood Paneling and Minimalist
  • Building walls and roof depicted in architectural drawings, showing design features and dimensions.Architecture: Building Walls and Roof Drawings
  • A modern terrace featuring wooden structures and furniture.Modern Terrace Wood Terrace
  • A modern bedroom with brick walls and a wooden floor.Modern Bedroom with Brick Walls
  • Terrace dining area with natural and artificial lighting, timber flooring, and granite countertops at night.Terrace Dining with Natural Lighting and Artificia