FeelDesign LogoFeelDesign

Hotel Entrance Floor Plan

Sophisticated Dining Project
Sophisticated Dining Project

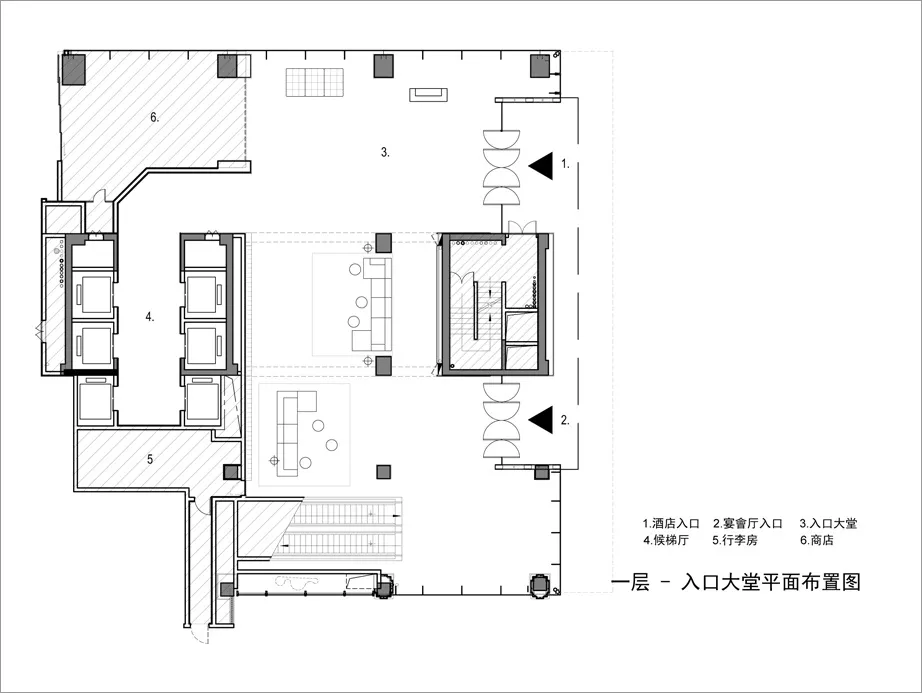
A detailed architectural floor plan of a hotel's entrance area, showing various functional zones and layout.

Hotel Entrance Floor Plan

architecture · paper · hotel entrance area

A meticulously designed hotel entrance area showcasing multi-functional spaces like hotel lobby, reception desks, and elevators. Ideal for hospitality design en

Tags

architecturehotel designhotel entrancefloor planfunction zones

Hotel Entrance Floor Plan

architecture · paper · hotel entrance area

A meticulously designed hotel entrance area showcasing multi-functional spaces like hotel lobby, reception desks, and elevators. Ideal for hospitality design en

Tags

architecturehotel designhotel entrancefloor planfunction zones

About this design

A detailed architectural floor plan of a hotel's entrance area, showing various functional zones and layout.

Style
architecture
Materials
paper
Subject
hotel entrance area

Related architecture designs

  • A metal straw fixed to a textured, light-colored wall, highlighting minimalist design elements.Modern Interior Design with Metallic Detailing
  • Interior space with wooden walls, a curved ceiling, and greenery.Wooden Interior Architecture
  • Snow-covered, modern red window with blinds and numbered labels (03 and 01), set against glass panels and a snowy ground.Modern Red Window
  • A sleek, modern, glass cabinet with green foliage and a digital display.Modern Interior Glass Cabinet
  • Indoor coffee shop featuring exposed wooden beams and modern fixtures.Industrial Coffee Shop with Wood Beams
  • Modern white exterior of a coffee shop with large windows and a wooden roof.Modern Coffee Shop Exterior in White
  • A modern cafe interior with large windows and wooden seating.Modern Cafe Window Seat
  • A detailed architectural floor plan of an office space, including VIP compartments, kitchen, toilet, and staff room.Office Space Layout

Hotel Entrance Floor Plan

Sophisticated Dining Project

Sophisticated Dining Project

A detailed architectural floor plan of a hotel's entrance area, showing various functional zones and layout.

Hotel Entrance Floor Plan

architecture · paper · hotel entrance area

A meticulously designed hotel entrance area showcasing multi-functional spaces like hotel lobby, reception desks, and elevators. Ideal for hospitality design en

Tags

architecturehotel designhotel entrancefloor planfunction zones

Hotel Entrance Floor Plan

architecture · paper · hotel entrance area

A meticulously designed hotel entrance area showcasing multi-functional spaces like hotel lobby, reception desks, and elevators. Ideal for hospitality design en

Tags

architecturehotel designhotel entrancefloor planfunction zones

About this design

A detailed architectural floor plan of a hotel's entrance area, showing various functional zones and layout.

Style
architecture
Materials
paper
Subject
hotel entrance area

Related architecture designs

  • A metal straw fixed to a textured, light-colored wall, highlighting minimalist design elements.Modern Interior Design with Metallic Detailing
  • Interior space with wooden walls, a curved ceiling, and greenery.Wooden Interior Architecture
  • Snow-covered, modern red window with blinds and numbered labels (03 and 01), set against glass panels and a snowy ground.Modern Red Window
  • A sleek, modern, glass cabinet with green foliage and a digital display.Modern Interior Glass Cabinet
  • Indoor coffee shop featuring exposed wooden beams and modern fixtures.Industrial Coffee Shop with Wood Beams
  • Modern white exterior of a coffee shop with large windows and a wooden roof.Modern Coffee Shop Exterior in White
  • A modern cafe interior with large windows and wooden seating.Modern Cafe Window Seat
  • A detailed architectural floor plan of an office space, including VIP compartments, kitchen, toilet, and staff room.Office Space Layout