FeelDesign LogoFeelDesign

Hotel Room Layout Blueprint

Elegant Bedroom Interior
Elegant Bedroom Interior

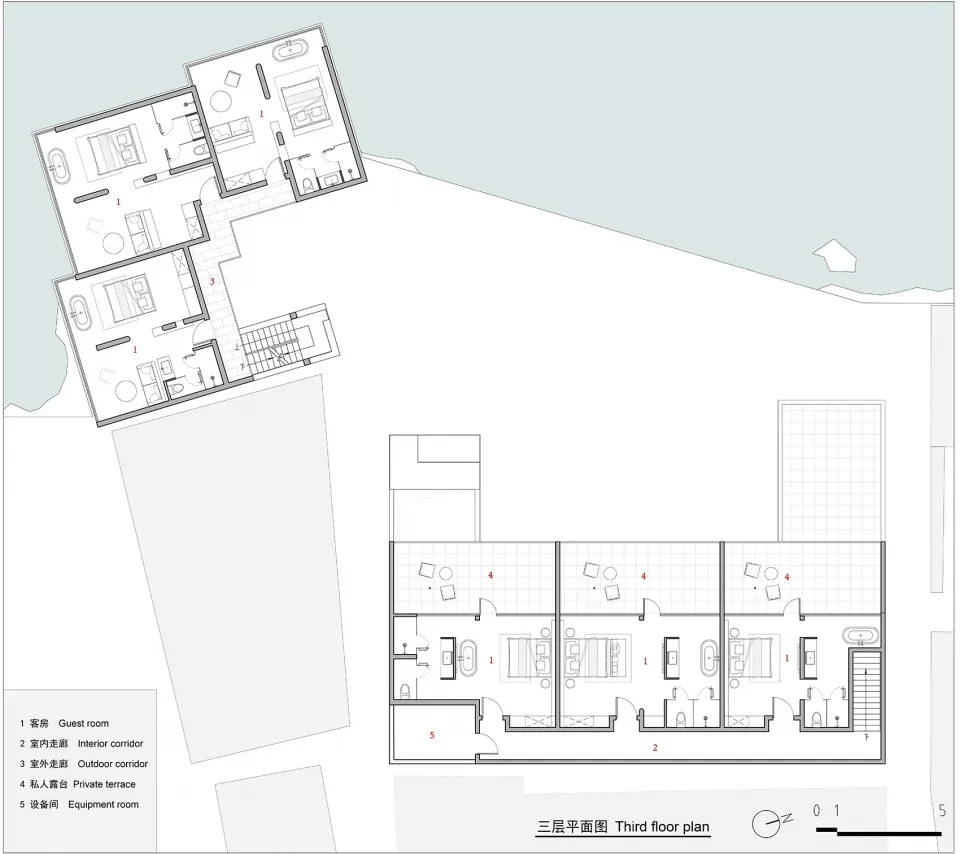
A detailed technical plan of a hotel room layout in a 2D architectural drawing format

Hotel Room Layout Blueprint

architecture · paper · hotel room layout

Adjective Hotel Room Features showcasing Detailed Design for Meet Comfort, Efficiency, and Safety Needs

Tags

hotelroomlayouttechnical-planarchitecture

Hotel Room Layout Blueprint

architecture · paper · hotel room layout

Adjective Hotel Room Features showcasing Detailed Design for Meet Comfort, Efficiency, and Safety Needs

Tags

hotelroomlayouttechnical-planarchitecture

About this design

A detailed technical plan of a hotel room layout in a 2D architectural drawing format

Style
architecture
Materials
paper
Subject
hotel room layout

Related architecture designs

  • A modern exterior with wooden beams, a concrete walkway, and greenery.Modern Exterior Wooden Beams
  • A modern industrial staircase with brick walls and concrete steps and railingsModern Industrial Staircase with Brick and Concret
  • Modern interior rendered space with minimalist design and contemporary furniture.Modern Interior Rendered Space
  • Modern office building with glass walls, concrete structure, and illuminated facade.Modern Office Space Glass Concrete Lighting
  • Modern architectural design featuring a brick interior spaceModern Brick Interior
  • A line drawing of the floor plan for a residential architecture design.House Architecture Plan
  • Modern design loft interior with wooden walls and ceiling, OSB panels, and large windows.Loft Interior Wood OSB
  • A modern residential stone house with a swimming pool and a large garden surrounded by greenery and trees.Modern Residential Stone House

Hotel Room Layout Blueprint

Elegant Bedroom Interior

Elegant Bedroom Interior

A detailed technical plan of a hotel room layout in a 2D architectural drawing format

Hotel Room Layout Blueprint

architecture · paper · hotel room layout

Adjective Hotel Room Features showcasing Detailed Design for Meet Comfort, Efficiency, and Safety Needs

Tags

hotelroomlayouttechnical-planarchitecture

Hotel Room Layout Blueprint

architecture · paper · hotel room layout

Adjective Hotel Room Features showcasing Detailed Design for Meet Comfort, Efficiency, and Safety Needs

Tags

hotelroomlayouttechnical-planarchitecture

About this design

A detailed technical plan of a hotel room layout in a 2D architectural drawing format

Style
architecture
Materials
paper
Subject
hotel room layout

Related architecture designs

  • A modern exterior with wooden beams, a concrete walkway, and greenery.Modern Exterior Wooden Beams
  • A modern industrial staircase with brick walls and concrete steps and railingsModern Industrial Staircase with Brick and Concret
  • Modern interior rendered space with minimalist design and contemporary furniture.Modern Interior Rendered Space
  • Modern office building with glass walls, concrete structure, and illuminated facade.Modern Office Space Glass Concrete Lighting
  • Modern architectural design featuring a brick interior spaceModern Brick Interior
  • A line drawing of the floor plan for a residential architecture design.House Architecture Plan
  • Modern design loft interior with wooden walls and ceiling, OSB panels, and large windows.Loft Interior Wood OSB
  • A modern residential stone house with a swimming pool and a large garden surrounded by greenery and trees.Modern Residential Stone House