FeelDesign LogoFeelDesign

Hotel Suite Navigation Textured Wall

Minimalist Living Room Project
Minimalist Living Room Project

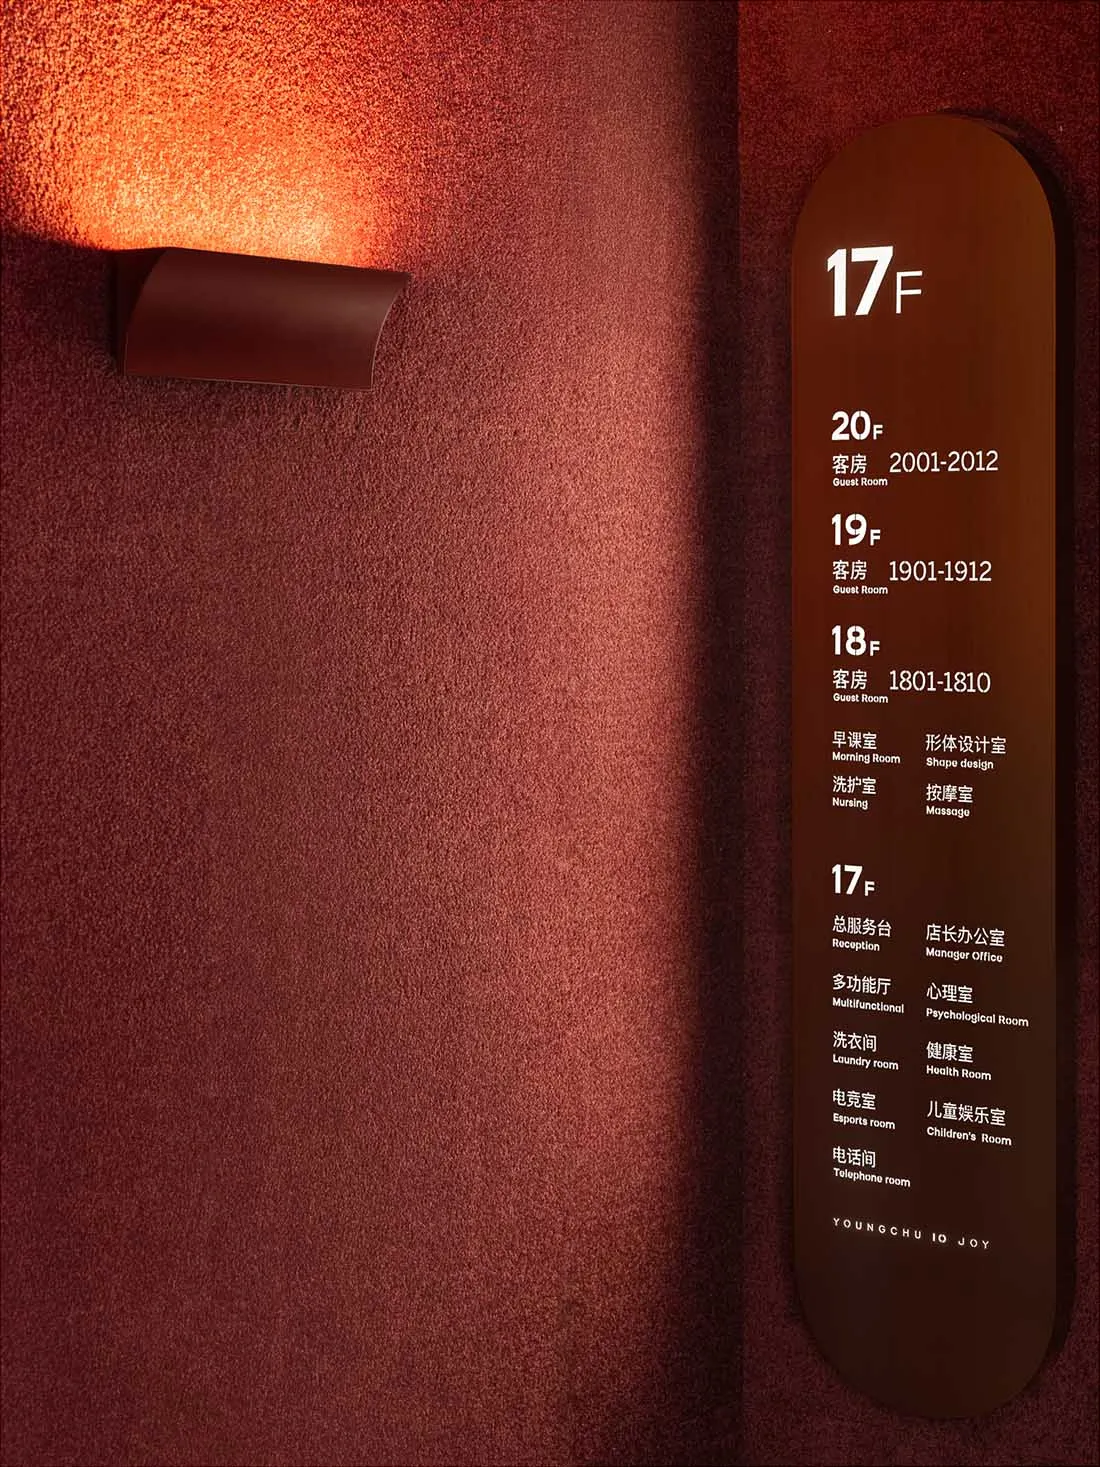
A textured wall with a light fixture and a sign indicating floor numbers and room numbers for hotel suites.

Hotel Suite Navigation Textured Wall

interior design · textured wall · hotel suite navigation

Navigate: A modern hotel features a textured wall and a floor-level navigation guide for easy identification of guest suites.

Tags

interiorhotelnavigationsuitetextured-wall

Hotel Suite Navigation Textured Wall

interior design · textured wall · hotel suite navigation

Navigate: A modern hotel features a textured wall and a floor-level navigation guide for easy identification of guest suites.

Tags

interiorhotelnavigationsuitetextured-wall

About this design

A textured wall with a light fixture and a sign indicating floor numbers and room numbers for hotel suites.

Style
interior design
Materials
textured wall
Subject
hotel suite navigation

Related interior design designs

  • A dimly lit nightclub interior with metallic patterned walls and neon lighting.Metallic Patterned Walls in Nightclub Interior
  • A spacious modern restaurant interior with wooden beams and tables adorned with plants.Modern Restaurant Interior with Wood
  • A traditional Japanese restaurant interior with wooden materials and a focus on natural elements.Traditional Japanese Restaurant Interior Wood
  • A rustic coffee shop interior with wooden materials, shelves filled with coffee-related items, and a barista working behind aRustic Coffee Shop Interior
  • A modern living space featuring wooden furniture and a central stone plant display.Modern Living Space Wood
  • A modern cafeteria with wooden floors and a central seating area.Modern Cafeteria with Wooden Floors
  • A detailed floor plan of a restaurant bar with various seating areas, tables, and functional zones.Restaurant Bar Layout
  • A large glass panel with a red letter 'B' in a room with red ceiling and grid-like patterned walls.Glass Panel Installation with Red Letter

Hotel Suite Navigation Textured Wall

Minimalist Living Room Project

Minimalist Living Room Project

A textured wall with a light fixture and a sign indicating floor numbers and room numbers for hotel suites.

Hotel Suite Navigation Textured Wall

interior design · textured wall · hotel suite navigation

Navigate: A modern hotel features a textured wall and a floor-level navigation guide for easy identification of guest suites.

Tags

interiorhotelnavigationsuitetextured-wall

Hotel Suite Navigation Textured Wall

interior design · textured wall · hotel suite navigation

Navigate: A modern hotel features a textured wall and a floor-level navigation guide for easy identification of guest suites.

Tags

interiorhotelnavigationsuitetextured-wall

About this design

A textured wall with a light fixture and a sign indicating floor numbers and room numbers for hotel suites.

Style
interior design
Materials
textured wall
Subject
hotel suite navigation

Related interior design designs

  • A dimly lit nightclub interior with metallic patterned walls and neon lighting.Metallic Patterned Walls in Nightclub Interior
  • A spacious modern restaurant interior with wooden beams and tables adorned with plants.Modern Restaurant Interior with Wood
  • A traditional Japanese restaurant interior with wooden materials and a focus on natural elements.Traditional Japanese Restaurant Interior Wood
  • A rustic coffee shop interior with wooden materials, shelves filled with coffee-related items, and a barista working behind aRustic Coffee Shop Interior
  • A modern living space featuring wooden furniture and a central stone plant display.Modern Living Space Wood
  • A modern cafeteria with wooden floors and a central seating area.Modern Cafeteria with Wooden Floors
  • A detailed floor plan of a restaurant bar with various seating areas, tables, and functional zones.Restaurant Bar Layout
  • A large glass panel with a red letter 'B' in a room with red ceiling and grid-like patterned walls.Glass Panel Installation with Red Letter